
Landscaping Knowledge
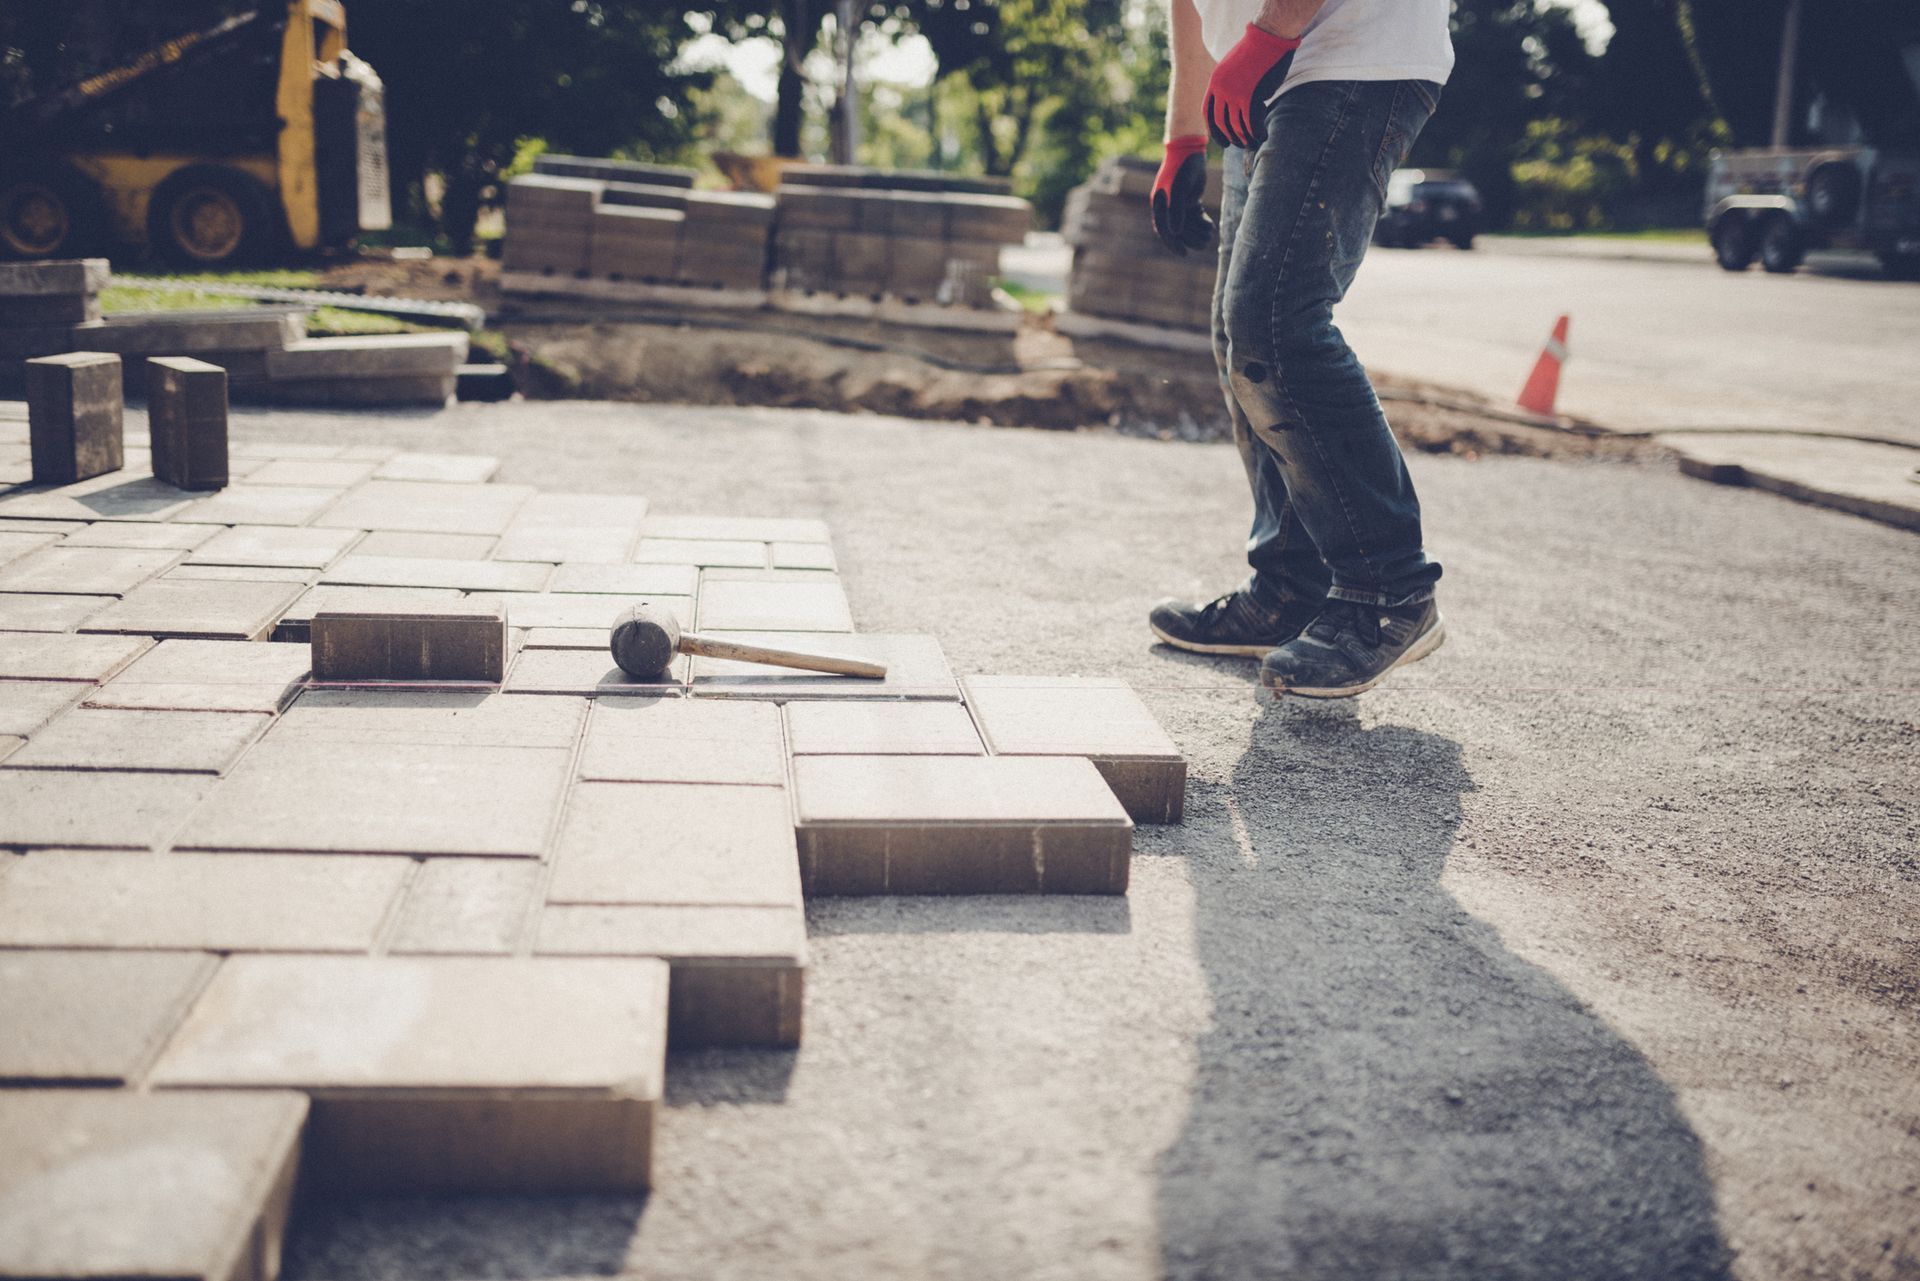
What Should Pittsburgh Homeowners Know Before Installing a Paver Patio? Installing a paver patio can turn part of a yard into a more useful space for dining, grilling, seating, entertaining, or spending time outdoors. It can also create a more practical connection between the home, lawn, walkways, and surrounding landscaping. However, finished pavers are only one part of a successful patio project. Before paver patio installation begins, consider the location and surrounding property. In Pittsburgh and the South Hills, that can include hills, changing elevations, runoff, freeze-thaw conditions, established landscaping, older properties, and limited backyard access. A well-planned patio starts with how the new outdoor space fits the property, not simply by choosing a paver style. How Should You Choose the Best Location for a Paver Patio? The best patio location works with how you plan to use your yard. Appearance matters, but access, circulation, privacy, sunlight, elevation, and surrounding features should also influence the decision. Think about how people will move between the house and patio. A location near the kitchen or a frequently used exterior door may be convenient for dining and grilling. Existing stairs, pathways, planting beds, neighboring properties, and areas of sun and shade may also affect where the patio makes the most sense. It also helps to picture the space after you add furniture. An open area may seem large when it is empty but feel much smaller after you add a dining table, chairs, a grill, planters, or other outdoor features. Rather than starting with dimensions alone, start with how you want to use the space. Why Does Yard Slope Matter When Planning a Paver Patio? Yard slope matters because a patio needs a planned, usable surface that fits the surrounding elevations. On Pittsburgh and South Hills properties with noticeable grade changes, you often need to consider the patio and surrounding terrain together. Depending on the property, creating the desired space may involve excavation, grading, steps, retaining structures, or other ways of transitioning between elevations. This does not mean a sloped property is automatically unsuitable for a patio. It means you should evaluate the existing grade before deciding where the patio belongs and how the finished area should connect to the rest of the yard. When grade changes are significant, retaining wall installation may also become part of the overall plan because retaining walls can create usable, level outdoor areas. Can You Build a Paver Patio on a Sloped Pittsburgh Backyard? Potentially, yes. A sloped Pittsburgh backyard may still accommodate a paver patio, but the appropriate approach depends on the property's elevation, drainage, available space, access, and the intended patio location. A contractor may need to consider how much the grade changes, where the patio will sit in relation to the house, how people will reach the space, and whether steps or retaining structures are needed. Nearby buildings, existing landscaping, desired patio dimensions, and water movement may also influence the plan. The key question isn't simply whether the yard has a slope. It is whether you can create a practical patio area while accounting for the surrounding property. Why Is Proper Drainage Important Around a Paver Patio? Consider drainage before installing the patio because adding hardscape changes the existing landscape. Water that already reaches or moves through that area still needs an appropriate path. A site evaluation may need to consider water coming from higher parts of the yard, downspout discharge, existing low areas, water moving toward the home, nearby retaining walls, surrounding lawn areas, and neighboring properties. Drainage is also connected to grading. You can't consider the patio separately from how water behaves around the finished space. The exact drainage approach will vary from property to property. The main point for homeowners is to identify existing water conditions during the planning stage rather than treating them as an unrelated concern after the patio is complete. Why Does What Goes Under a Paver Patio Matter So Much? The finished pavers depend on the area prepared beneath them. Proper site preparation creates the foundation that supports the patio, helps maintain planned elevations, and reduces the potential for uneven settlement. Much of this work is no longer visible once the patio is finished, making it easy for homeowners to focus on the pavers themselves. Two patios can look similar immediately after installation while being very different underneath. That is why discussions about a paver patio project should include more than color, shape, and pattern. Excavation, site conditions, base preparation, grading, and drainage all affect how the finished patio will perform on the property. Homeowners do not need to know the technical specifications for every layer. They should understand what site preparation includes and why it fits their project. How Do Pittsburgh Freeze-Thaw Cycles Affect Paver Patios? Pittsburgh's winter conditions include repeated periods of freezing and thawing. Moisture in the ground can freeze, expand, thaw, and move as conditions change. Because of that, drainage, grading, base preparation, and installation quality matter when planning a paver patio in Western Pennsylvania. Freeze-thaw conditions don't automatically mean a patio will develop problems. They are simply part of the local environment that needs to be considered when preparing the site and managing water around the finished hardscape. This is another reason the work below the visible pavers matters. The patio needs to be planned for the property and local conditions, not treated only as a decorative surface. How Can Backyard Access Affect Paver Patio Installation? Backyard access can affect how a patio project is approached because materials must enter the property, and excavated soil or existing materials may need to be removed. Some older South Hills properties have narrow side yards, fences, gates, stairs, established landscaping, sloped driveways, or neighboring houses positioned relatively close together. These conditions can limit how equipment and materials move through the site. Limited access does not necessarily prevent paver patio installation. It may change how you transport materials, handle excavation, and organize the work area. That is why you should evaluate access before the project begins, not after materials arrive. How Large Should Your New Paver Patio Be? The right patio size depends on what you want to do there. Instead of choosing dimensions based only on how much yard is available, consider the furniture, activities, and movement the space needs to accommodate. A patio may include a dining table, chairs, grill, seating area, planters, a fire feature, or space for guests. Each of those uses requires room, but circulation matters too. For example, someone sitting at a table should not completely block the primary route between the house and the yard. Grill placement should also make sense in relation to seating and normal movement through the space. Planning around activities and furniture first can help determine dimensions that fit how the patio will actually be used. Should Your Patio and Retaining Walls Be Planned Together? If a property has significant elevation changes and you're considering both a patio and a retaining wall, planning them together can help the finished outdoor space function as one connected area. The relationship between these features may affect elevations, drainage, stairs, walkways, planting beds, transitions between spaces, and available patio area. This does not mean every patio requires a retaining wall. On relatively level properties, a retaining structure may have no role in the project. On sloped properties, however, treating the patio and surrounding hardscape as parts of the same plan can make it easier to understand how the finished space should connect to the yard. How Should a Paver Patio Connect With Walkways and Landscaping? A patio usually works better when planned as part of the surrounding landscape rather than as an isolated hardscape area. Consider how the patio will connect with exterior doors, paver walkways, lawn areas, garden beds, stairs, retaining walls, driveways, planting areas, and landscape lighting. Materials and design choices can also help the patio fit the home's architecture and existing property. Paver colors, borders, shapes, and textures may influence how naturally the new surface relates to nearby features. You don't need to make these decisions separately. Looking at the entire area can help create clearer transitions between the patio and the rest of the property. What Should You Ask a Paver Patio Contractor Before Hiring Them? Before selecting a paver patio contractor in Pittsburgh, ask questions that help you understand how they'll evaluate the entire property, not just what paver products are available. Useful topics to discuss include: How the proposed patio location will be evaluated How drainage and existing water movement will be considered What excavation, grading, and site preparation are included How restricted backyard access will be handled Which paver materials are appropriate for the project How the patio will transition into surrounding landscaping Whether retaining walls, walkways, or other hardscape should be planned at the same time What cleanup and property restoration are included after installation These questions clarify the project scope and what is being considered before installation begins. Homeowners comparing options can also review G's Landscaping's Pittsburgh hardscaping service s for additional information about paver patios and related hardscape work. Does a Paver Patio Require Maintenance After Installation? Yes. Paver patios are not maintenance-free, although the type and amount of upkeep can vary. Routine considerations may include surface cleaning, joint material, weeds or organic growth where applicable, settling, and damaged individual pavers. One practical advantage of interlocking pavers is that you can often address or replace individual units instead of treating the patio as one continuous concrete surface. Detailed maintenance needs will depend on the patio, materials, surrounding landscape, and conditions over time. What Should Pittsburgh Homeowners Consider Before Requesting a Paver Patio Estimate? Before requesting an estimate, it helps to have a general idea of what you want from the patio and what existing property conditions may affect the project. Consider the intended use, approximate location, desired size, drainage concerns, slopes, backyard access, existing patios or structures that may need to be removed, and whether you're also considering retaining walls or walkways. You can also think about general design preferences, such as how you want the patio to connect to the house and surrounding landscaping. You do not need to solve every site issue before contacting a contractor. Part of an on-site consultation is evaluating the property and identifying considerations that may not be obvious before the area is examined in person. Frequently Asked Questions About Paver Patios Can paver patios handle Pittsburgh winters? Yes. Paver patios can work in Western Pennsylvania when the site, drainage, base, grading, and installation are properly planned for the property and local climate. Can I install a paver patio on a sloped yard? Often, yes. Sloped yards may require additional grading, excavation, steps, retaining walls, or other site planning before you can create a usable patio area. Does a paver patio need drainage? Always consider drainage when planning a patio. The right approach depends on the property's grade, runoff, surrounding structures, soil conditions, and how water already moves through the site. Why do some paver patios become uneven? Uneven areas can develop for several reasons, including conditions beneath the patio, drainage problems, soil movement, settlement, or inadequate site preparation. You need to evaluate the specific cause rather than assume it. Can individual patio pavers be replaced? Often, yes. One advantage of interlocking pavers is that you can often address individual damaged units without replacing the entire patio surface. Do I need a retaining wall with a paver patio? Not necessarily. A retaining wall may be part of the project when you need to manage significant grade changes or create additional level outdoor space on a sloped property. How do I know what size patio I need? Start with how you plan to use the patio. Consider furniture, dining, grilling, entertaining, circulation, access to the house, and connections to the surrounding yard before deciding on dimensions. Planning a Paver Patio for Your Pittsburgh Property? A useful paver patio plan starts with understanding the property and the homeowner's goals. G's Landscaping can evaluate the proposed patio area, slope, access, drainage, surrounding landscaping, and intended use before discussing potential patio options. Homeowners in Pittsburgh, Carnegie, and the South Hills can contact G's Landscaping to discuss their outdoor space and schedule an on-site consultation.
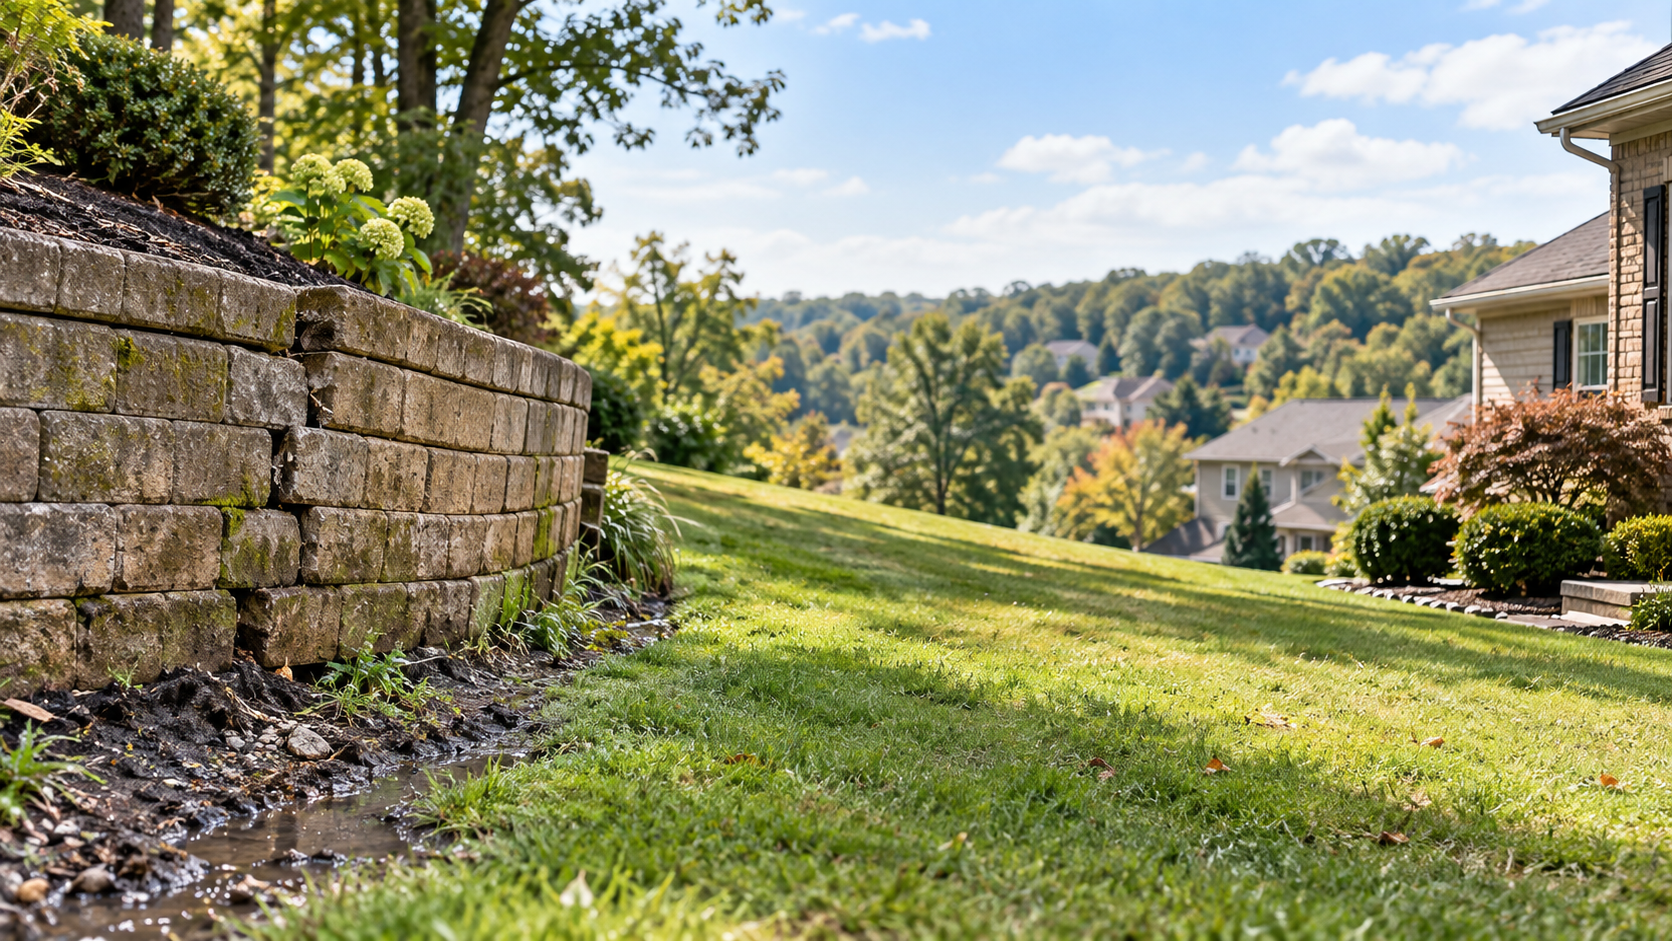
A retaining wall can stand for years before you notice problems. Maybe one section starts leaning slightly. A few blocks separate. Soil begins collecting at the base after heavy rain. At first, these changes may seem cosmetic, but they can also point to drainage issues, soil movement, the wall's base, or the original construction. For Pittsburgh homeowners, deciding what to do next is not always straightforward. Some retaining wall problems may be limited enough to repair. Others can indicate that larger portions of the wall need to be rebuilt. The key question isn't simply whether the wall looks damaged. It is why the wall changed in the first place. Repairing visible damage without addressing the cause can allow the same problem to return. A professional retaining wall evaluation can help determine what is happening behind, below, and around the wall before you decide whether repair or replacement makes more sense. Here are seven signs of retaining wall failure to watch for. 1. Your Retaining Wall Is Leaning A retaining wall should not noticeably lean outward toward the lower side of the property. If you can see that the top of the wall is moving farther outward than the bottom, pressure behind the wall may be causing it to shift. Several factors can contribute to a leaning retaining wall, including: Excessive soil pressure Water pressure behind the wall Inadequate reinforcement Poor base construction Soil movement Improper wall design The amount of movement matters. A small problem affecting an isolated section differs from a wall leaning along most of its length. Other conditions also matter, including the wall's height, surrounding slope, drainage, nearby structures, and how quickly the movement has developed. Can a Leaning Retaining Wall Be Repaired? Sometimes. Whether a leaning wall can be repaired depends largely on why it moved and how much movement has occurred. A limited problem may potentially be corrected if the rest of the wall remains stable. Widespread leaning, however, may require dismantling sections of the wall so you can address soil, base, drainage, or other underlying problems. Simply pushing the wall back into position does not correct the conditions that caused it to move. 2. The Wall Is Bulging or Bowing A bulging retaining wall often looks different from a uniformly leaning wall. Instead of the entire structure shifting in one direction, one portion may push outward. You might notice: A middle section extending farther than the surrounding wall Blocks that no longer form a straight surface Individual sections pushed outward Changes in the wall's shape that were not previously present Bulging can indicate that pressure is building behind a particular portion of the wall. Water and saturated soil may contribute to that pressure, but other factors can also be involved. The wall may have insufficient reinforcement, base problems, shifting soil, or construction issues. Moving the visible blocks back into place may temporarily improve the appearance, but you still need to identify the source of the pressure. 3. Blocks or Stones Are Separating Some small changes can occur as outdoor structures age. Growing gaps between retaining wall materials deserve closer attention. Separation may appear between: Concrete retaining wall blocks Natural stones Wall caps Different sections of the wall A few small gaps don't automatically mean the retaining wall is failing. Increasing separation, particularly when it appears with other changes, can indicate movement below or behind the wall. Look for related problems such as soil appearing through the gaps, water flowing through new openings, loose caps, or sections of the wall sitting at noticeably different angles. These signs can help a retaining wall contractor determine whether the issue is limited to individual materials or related to movement within the wall system. 4. Soil Is Washing Out From Behind the Wall Soil accumulating near the bottom of a retaining wall is worth investigating, especially if the amount increases after storms. Other signs of soil loss can include: Holes developing behind the wall Mulch washing through openings Low areas forming above the wall Exposed landscape fabric Planting beds that repeatedly wash out A retaining wall depends on the conditions around it, not just the visible materials. When backfill or surrounding soil begins washing away, the wall can lose support. Soil loss also indicates that water may not be moving through the property as intended. Repairing an opening where soil is escaping may not be enough. A contractor may need to determine where the water is coming from, how it moves across the property, and whether drainage improvements are necessary. 5. Water Is Collecting Behind or Around the Retaining Wall Drainage plays an important role in retaining wall performance. Soil naturally holds water after rain. When too much water becomes trapped behind a retaining wall, it adds pressure against the structure. This is commonly called hydrostatic pressure. A properly designed drainage system gives water another place to go instead of letting it build up behind the wall. Possible signs of retaining wall drainage problems include: Standing water Soil that remains unusually wet Water flowing through random cracks or openings Saturated landscaping above the wall Erosion that repeatedly develops after storms Retaining wall drainage may involve properly placed stone, backfill, and perforated pipe, depending on the wall and site conditions. If water is contributing to an existing wall problem, correcting the drainage should be part of the conversation about repair or replacement. Rebuilding a wall without addressing the water problem can leave the new structure exposed to the same conditions. 6. Part of the Wall Is Sinking or Becoming Uneven A retaining wall can also develop problems from below. You may notice that one end sits lower than the other, caps are no longer level, or individual sections appear to be settling independently. Other warning signs include: Stair-step patterns Uneven wall courses Sinking landscaping near the wall Nearby pavement settling Sections separating vertically Possible causes include inadequate base preparation, soil settlement, erosion beneath the wall, improper excavation, and drainage problems. Correcting settlement usually requires more than leveling the visible blocks. First, identify the cause underneath the wall. If the base or supporting soil is unstable, rebuilding only the top portion of the wall may not provide a lasting correction. 7. Cracks Are Growing, or the Wall Is Breaking Apart Evaluate cracking based on the wall material and other changes occurring around it. For concrete or masonry retaining walls, homeowners may notice horizontal cracks, large vertical cracks, cracks that continue widening, or cracking accompanied by visible movement. Segmental block retaining walls may show different symptoms, including broken blocks, separated courses, or large shifts between sections. Not every small crack means a wall is structurally failing. A minor, isolated cosmetic defect differs from cracking that appears alongside leaning, bulging, soil loss, drainage problems, or settlement. A combination of symptoms can tell you more about the wall's condition than a single small crack. Why Retaining Walls Fail in Pittsburgh Pittsburgh properties can present several conditions that affect retaining walls. A proper evaluation should consider the entire site, not just the visible wall. Hills and Sloped Properties Many homes throughout Pittsburgh, Carnegie, the South Hills, and surrounding communities sit on sloped lots. Retaining walls often manage grade changes and create more usable outdoor areas. Because these walls may hold back substantial amounts of soil, consider the slope and surrounding landscape when evaluating movement. Heavy Rain and Runoff Water naturally moves downhill. On sloped properties, runoff can travel toward a retaining wall and saturate the soil behind it if drainage is inadequate. Repeated water movement can also contribute to erosion around or underneath the structure. Freeze-Thaw Cycles Moisture within the soil can freeze during cold weather and expand. Seasonal freezing and thawing can contribute to soil movement over time, particularly when drainage problems are already present. Poor Drainage Water pressure is one of the important conditions contractors consider when examining a retaining wall. If water cannot drain properly, saturated soil can place additional pressure against the back of the structure. Improper Base Preparation A retaining wall depends on the base beneath it for stability. If the base is improperly prepared or the supporting material settles, sections of the wall may sink, shift, or separate. Soil Movement and Erosion Changes in the soil behind or beneath a wall can gradually cause movement. Erosion, settlement, drainage, and property slope can all influence how the surrounding soil behaves. For that reason, a Pittsburgh retaining wall contractor should evaluate conditions such as slope, soil, drainage, access, nearby structures, and the existing construction rather than judging the wall based only on its dimensions. Can a Retaining Wall Be Repaired? Sometimes, but it depends on why the wall is failing. Repair may potentially make sense when problems are limited, such as: Individual damaged blocks Minor cap damage Small drainage corrections Limited erosion Damage confined to one section A wall that remains stable overall The condition still needs to be evaluated onsite. What appears to be an isolated problem at the front of the wall may be connected to drainage, soil movement, or base problems that aren't immediately visible. A retaining wall inspection provides more information before you begin repairs. When Is Retaining Wall Replacement the Better Option? Replacement may be more appropriate when the wall has widespread or significant problems. Examples can include: Significant leaning Widespread bulging Major settlement Extensive movement Continued movement after previous repairs Major drainage deficiencies Improper original construction Severe material deterioration Damage that requires substantial dismantling to reach the underlying problem One benefit of retaining wall replacement is the opportunity to address why the original wall failed. If drainage caused or contributed to the damage, for example, a replacement project can incorporate drainage improvements rather than rebuilding the wall under the same conditions. The same principle applies to base preparation, soil problems, erosion, or other construction issues. It may cost less to build a new retaining wall vs repairing the existing one, but that this point, that remains to be seen. What Happens During a Retaining Wall Evaluation? A retaining wall evaluation looks beyond the surface damage. Depending on the property and wall, a contractor may examine: Wall height and length Amount and direction of movement Soil conditions Property slope Drainage and runoff Base conditions Backfill Nearby patios and driveways Walkways and structures Trees and landscaping Property access Areas that may need to be removed or rebuilt These conditions help determine whether the problem is localized or part of a larger issue with the retaining wall system. If you're considering replacement, factors such as excavation, base preparation, drainage, backfill, reinforcement, materials, labor, and cleanup may also affect the project scope. Don't Wait Until a Retaining Wall Completely Fails You do not need to assume the worst every time you find a crack or shifted block. You also should not ignore changes that are becoming progressively more noticeable. Consider scheduling an evaluation if you see an increasing lean, widening gaps, persistent drainage problems, soil loss, settlement, or significant cracking. Evaluating the wall early gives you more information about its condition and your options. It can also help determine whether you can address a smaller area or whether the underlying problem requires more extensive work. Retaining Wall Repair and Replacement in Pittsburgh G's Landscaping works with homeowners throughout Pittsburgh, Carnegie, the South Hills, and surrounding service areas to evaluate existing retaining wall problems. Rather than focusing only on visible damage, the team considers drainage, grading, soil conditions, existing construction, property access, and landscape needs before recommending a path forward. If you are concerned about a leaning, cracking, bulging, or failing retaining wall, contact G's Landscaping to schedule an evaluation and discuss retaining wall repair or retaining wall replacement options for your Pittsburgh-area property. Frequently Asked Questions Can a leaning retaining wall be fixed? Sometimes. Whether repair is practical depends on how far the wall has moved and what caused the movement. Drainage, soil pressure, base problems, or other structural conditions may need correction as part of the work. How do I know if my retaining wall is failing? Common warning signs include leaning, bulging, separating blocks, growing cracks, settlement, soil washing out from behind the wall, and ongoing drainage problems. Is a cracked retaining wall dangerous? Not every crack indicates an immediate structural concern. Professionals should evaluate larger or growing cracks, especially when combined with leaning, bulging, settlement, or soil movement. Why is water coming through my retaining wall? Water can move through or around a retaining wall because of runoff and normal soil drainage. If water collects behind the structure, the drainage system may not be directing it away from the wall. Is it better to repair or replace a retaining wall? It depends on the extent of the damage and what caused it. Localized problems may be repairable, while significant movement, settlement, drainage deficiencies, or improper original construction may make replacement the more practical long-term solution.
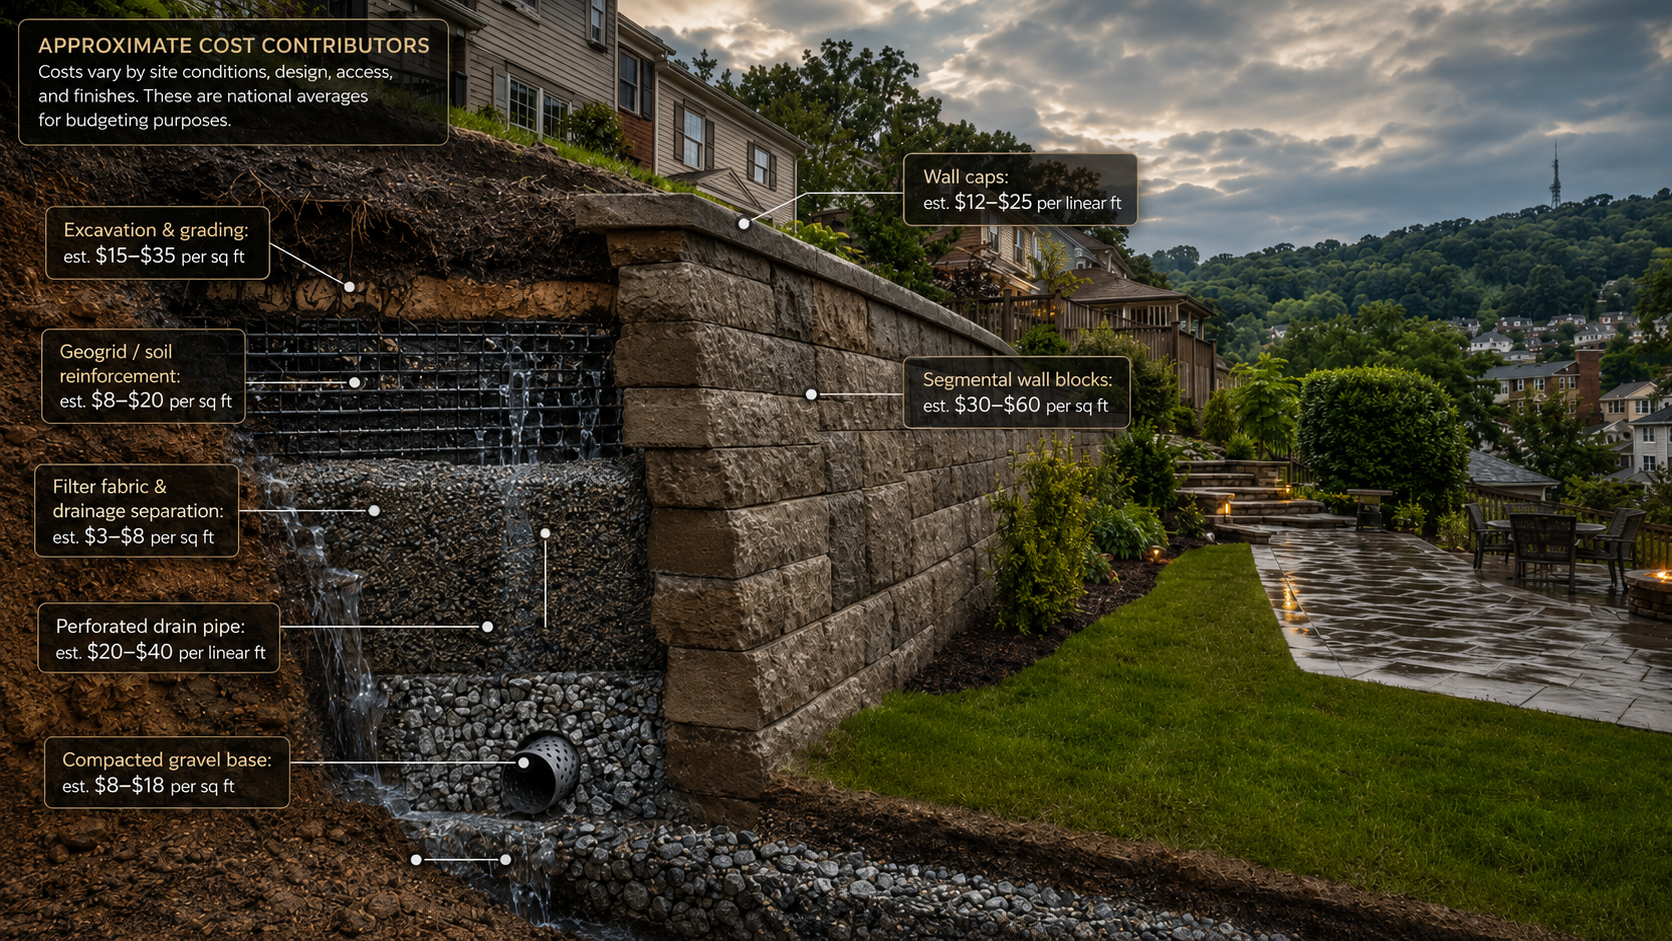
Retaining walls offer both practical and visual benefits for Pittsburgh-area homeowners. Some are built to manage slopes, reduce erosion, improve drainage, or create more usable yard space. Others are added to create a cleaner landscape design, define outdoor spaces, or improve curb appeal. Because every property is different, there is no one-size-fits-all cost for a retaining wall. A small decorative garden wall is very different from a structural wall designed to hold back soil near a driveway, patio, or foundation. Around Pittsburgh, Carnegie, and the South Hills, factors such as slopes, soil conditions, access, and drainage can all affect the final estimate. That is why many homeowners start by searching for retaining wall contractors near me. Working with experienced local professionals helps you understand what your property actually needs before making decisions about materials, design, and budget. Why Retaining Wall Installation Costs Can Vary So Much Retaining wall pricing depends on more than the visible wall. A proper estimate may include excavation, base preparation, drainage stone, backfill, labor, equipment access, reinforcement, design, and finishing work. Two walls of the same length can have very different costs depending on height and site conditions. A decorative wall around a planting bed is not priced the same as a structural wall supporting a slope. Taller walls may require deeper excavation, stronger materials, drainage pipe, geogrid reinforcement, and additional planning. The cheapest option upfront is not always the best long-term value. Poor drainage, improper base preparation, or weak construction can lead to leaning, cracking, bulging, settling, or washout. When that happens, repair or replacement costs can be much higher than the cost of building the wall correctly from the start. Wall Size, Height, and Length Size is one of the biggest factors in the cost to build a retaining wall. Longer walls require more materials, labor, excavation, and backfill. Taller walls usually require stronger construction methods and more planning. Height can significantly affect cost because retaining walls must withstand pressure from the soil behind them. As a wall gets taller, it may need a wider base, additional drainage, reinforcement, or a tiered design. Even a small increase in height can change the amount of material and labor needed. Many homeowners underestimate how much height affects the project. A short landscape wall and a tall structural retaining wall are very different projects, especially when the wall must manage a slope, runoff, or nearby outdoor space. Material Choice The material selected will affect both cost and appearance. The best choice depends on the property, budget, purpose of the wall, and desired look. Segmental concrete blocks are commonly used for residential retaining walls. They offer a clean appearance, strong performance, and design flexibility when installed with the right base, drainage, and reinforcement. Natural stone can create a more organic, high-end look. It may cost more because of the material itself and the labor required for careful placement. Poured concrete can be strong and long-lasting, but it may involve more formwork, reinforcement, engineering, and finishing. Timber may be less expensive upfront in some cases, but it often has a shorter lifespan than concrete or stone. Homeowners should consider long-term durability before choosing timber based only on initial cost. Boulder walls can work well in certain landscape designs, especially when a natural look is desired. Cost depends on stone size, equipment access, delivery, site layout, and placement. Drainage Requirements Drainage is one of the most important factors in retaining wall cost. Water pressure behind a retaining wall can cause serious problems if not managed properly. Without drainage, water can build up and cause leaning, cracking, bulging, or failure. Most retaining walls need drainage stone behind the wall. Many projects also require a perforated drain pipe to move water away from the structure. The goal is to reduce pressure and keep water from collecting behind the wall. Pittsburgh-area properties often deal with slopes, clay-heavy soil, runoff, and freeze-thaw conditions. These conditions make proper drainage especially important. A drainage system may add upfront cost, but it helps protect the wall in the long term. For homeowners dealing with slopes, drainage, or structural concerns, it helps to understand the basics of retaining wall engineering for Pittsburgh homes before starting a project. Site Conditions and Accessibility The property itself can affect the cost of retaining wall installation. Steep slopes may require more excavation, careful installation, and additional reinforcement. Poor soil conditions may require extra base preparation or a different construction approach. Access also matters. If equipment can easily reach the work area, the project may be more efficient. If the wall is in a tight backyard, on a steep hill, behind a fence, or in an area with narrow access, more work may need to be completed by hand or with smaller equipment. This is common for homes in Carnegie, Pittsburgh, and the South Hills, where properties may have hills, older layouts, narrow driveways, fences, patios, landscaping, or tight side yards. A retaining wall contractor in the South Hills should understand how these local conditions can affect labor, drainage, material delivery, and project planning. Hauling materials in and debris out can also influence the estimate. Existing patios, fences, utilities, or nearby structures can add complexity to the work. Excavation, Base Preparation, and Backfill Much of the quality of a retaining wall comes from the work homeowners do not see. The base must be properly excavated, leveled, and compacted. If the base is not built correctly, the wall can settle, shift, or lean over time. Backfill material also matters. The area behind the wall should be prepared to support drainage and reduce pressure. Depending on the wall height and purpose, reinforcement may also be needed to help stabilize the structure. Compaction is another important step. Soil and stone must be compacted correctly so the wall has the support it needs. Cutting corners during base preparation or backfill can reduce the wall’s lifespan and lead to future problems. A trustworthy contractor should explain what is happening below and behind the wall, not just what the finished front will look like. Engineering, Permits, and Structural Needs Some retaining walls require additional planning. Taller walls or walls that support heavy loads may need engineering. Walls near driveways, patios, foundations, property lines, or other structures may also require extra review. A structural wall costs more than a decorative landscape wall because it must be built to manage pressure safely. The contractor may need to consider soil conditions, slope, water movement, reinforcement, wall height, and nearby loads. Local permitting requirements may also apply depending on the municipality and project details. Because requirements can vary, homeowners should speak with a professional retaining wall contractor about what may be needed for their property. If your project involves height, slope, drainage, or structural concerns, reviewing the basics of retaining wall engineering can help explain why planning matters. Design Choices and Aesthetic Upgrades Retaining walls are often part of a larger landscape design. Some are built mainly for function, while others are designed to improve the look and usability of an outdoor space. Design details can affect cost. Curved walls may require more planning and labor than straight walls. Tiered walls can add function and visual interest, but they usually require more layout work, materials, and drainage planning. Features such as steps, caps, columns, lighting, seating walls, and planting beds can also increase cost. Matching the wall to an existing patio, walkway, outdoor living space, or hardscape design may influence material selection and layout. These upgrades can be worthwhile when the wall is part of a larger outdoor improvement plan. The key is balancing function, budget, and long-term design goals. Removal of an Existing Retaining Wall If the project involves replacing an old retaining wall, removal will affect the cost. A failing wall must be taken apart, hauled away, and properly disposed of before the new wall can be built. The contractor should also evaluate why the old wall failed. Common causes include poor drainage, inadequate base preparation, age, soil movement, or improper construction. A replacement wall should solve the underlying issue, not simply cover it up. If drainage caused the original wall to fail, the new wall should include a better drainage plan. If the base was not properly prepared, the new installation should correct that problem. Labor, Equipment, and Project Complexity Retaining wall installation is labor-intensive and often requires specialized equipment. Skilled installation affects how the wall looks, how it performs, and how long it lasts. Equipment needs vary by project. Some walls require excavation equipment, compactors, material handling equipment, and tools for cutting or fitting materials. Hard-to-access sites may require more hand labor, which can increase the time needed to complete the project. Complex walls require more planning and precision. This may include walls with curves, corners, tiers, steps, drainage challenges, or structural needs. When homeowners search for retaining wall installers nearby, they should look for a company that understands grading, drainage, base preparation, and local property conditions. How to Get an Accurate Retaining Wall Estimate The best way to understand the cost of retaining walls is through a professional evaluation. Measurements alone are not enough. A contractor needs to inspect the slope, soil, access, drainage, wall purpose, nearby structures, and overall site conditions. Before requesting an estimate, think about your goals. Are you trying to stop erosion, create usable yard space, replace a failing wall, improve curb appeal, or support a larger landscape design? Your goals will help guide material selection, design, and budget. A good estimate should clearly explain what is included. That may involve excavation, base preparation, drainage stone, pipe, backfill, reinforcement, materials, labor, and cleanup. If you are planning a wall for your property, G's Landscaping offers retaining wall installation in Pittsburgh for homeowners throughout the area. Choosing the Right Retaining Wall Contractor Choosing the right contractor is just as important as choosing the right material. Retaining walls need to be built with an understanding of soil, drainage, grading, structure, and design. When comparing retaining wall contractors near me, look for a company with local experience. Pittsburgh-area properties often include slopes, drainage challenges, older homes, and tight access points. A contractor who understands these conditions can provide better recommendations. Homeowners should also look for clear communication. The contractor should explain material options, drainage needs, base preparation, and the installation process. They should offer honest recommendations instead of one-size-fits-all pricing. If you need a retaining wall contractor in the South Hills, ask about similar projects, local experience, and how the company handles drainage and site preparation. If you are comparing retaining wall installers nearby, focus on more than just the lowest cost. Look for a contractor who can explain how the wall will be built to perform over time. Retaining Wall Cost FAQs What is the biggest factor in retaining wall cost? The biggest factors are usually wall size, height, material choice, drainage needs, and site conditions. Access, engineering, design details, and removal of an old wall can also affect the final estimate. Do all retaining walls need drainage? Most retaining walls need some drainage system to reduce water pressure behind the wall. Drainage stone, perforated pipe, and proper backfill can help protect the wall long term. Is a taller retaining wall more expensive? Yes. Taller walls often require more materials, deeper base preparation, reinforcement, drainage, and sometimes engineering. Can a retaining wall improve curb appeal? Yes. Retaining walls can define outdoor spaces, create planting areas, manage slopes, and improve the overall appearance of a landscape. Should I hire a professional retaining wall contractor? Yes, especially if the wall is tall, structural, near a driveway or home, or needed to control erosion or drainage. Retaining Wall Cost Depends on Job Size, Materials, Soil and Engineering. Retaining wall costs depend on many factors, including wall size, height, materials, drainage, soil conditions, access, engineering requirements, removal needs, and design choices. While many homeowners want a quick price, an accurate estimate requires a closer look at the property and the purpose of the wall. A well-built retaining wall is more than a row of blocks or stones. It is a system that needs the right base, drainage, backfill, reinforcement, and design. Taking time to plan the project properly can help protect your investment and reduce the risk of future problems. Whether you want a retaining wall to protect your property, create more usable outdoor space, or improve your landscape design, G's Landscaping can help you understand your options. Contact the team today to discuss professional retaining wall installation for your Pittsburgh-area home.
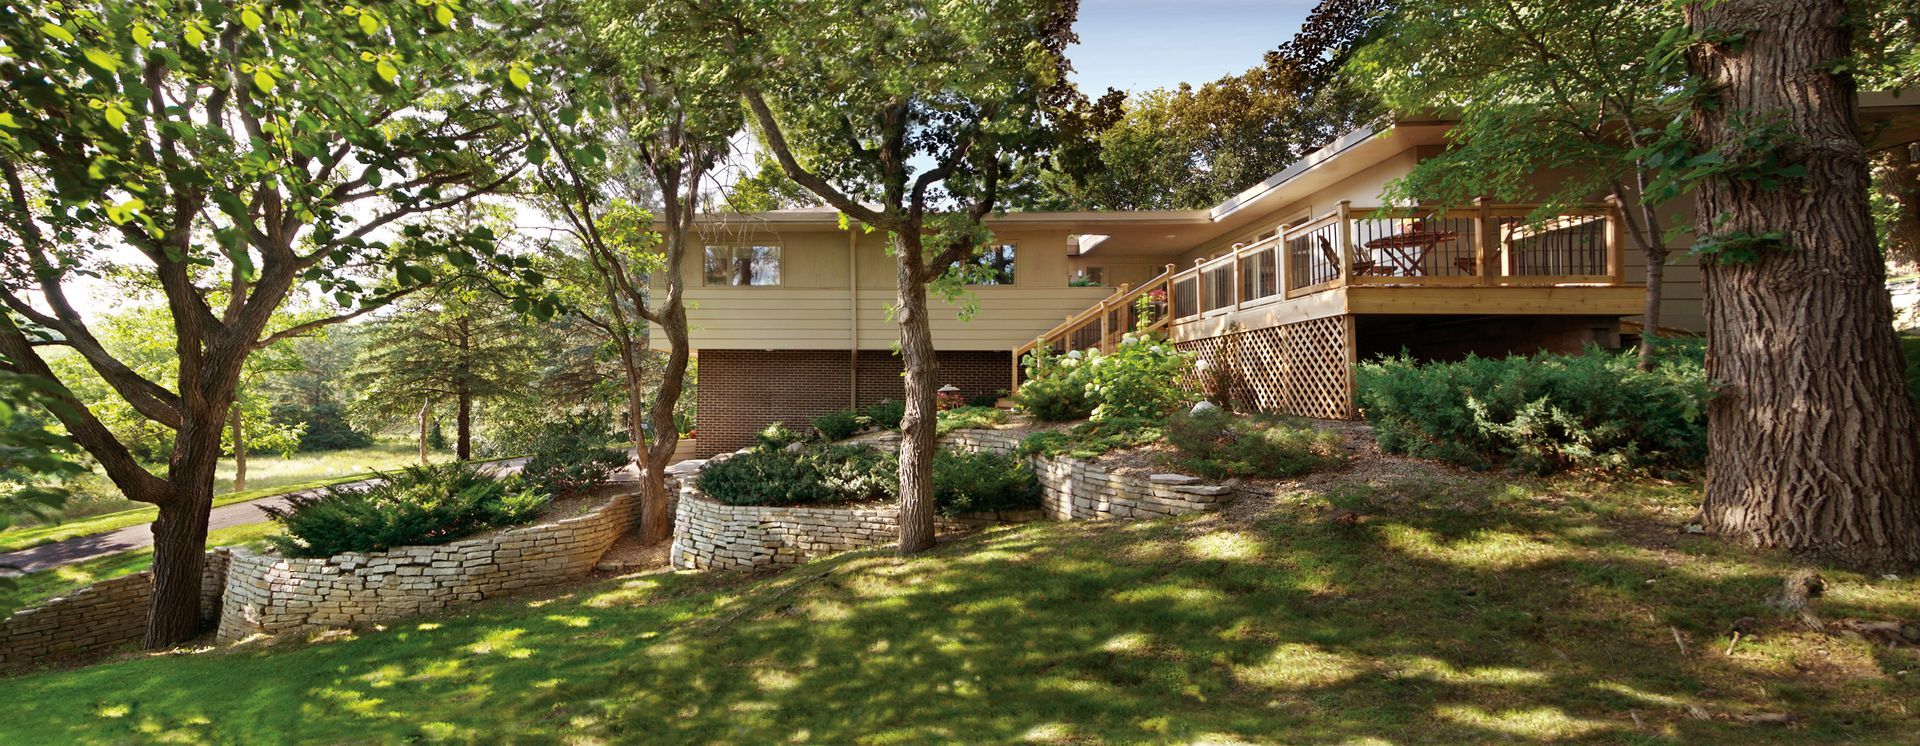
Retaining walls are a common part of residential landscaping throughout Carnegie and the South Hills of Pittsburgh. With so many homes built on sloped lots, uneven yards, and properties affected by runoff, a retaining wall can do more than improve appearance. It can help manage soil, support grades, direct drainage, and create more practical outdoor space. For homeowners, the key is understanding that a retaining wall is not just a decorative landscape feature. Even a backyard wall needs careful planning to withstand pressure from soil, water, and changing weather conditions. Proper installation matters, especially in Western Pennsylvania, where slopes, clay-heavy soil, freeze-thaw cycles, and drainage concerns can all affect long-term performance. If you are considering a new wall, replacing an older wall, or making better use of a sloped yard, here is what to know before starting a retaining wall installation project in Carnegie or the surrounding South Hills area. Why Retaining Walls Matter for South Hills Properties Retaining walls are especially useful in areas with hilly terrain. Many South Hills neighborhoods have properties where the front yard, backyard, driveway, or side yard sits on a noticeable grade. Without proper support, soil can shift over time, especially after heavy rain or repeated freeze-thaw cycles. A main purpose of a retaining wall is to control erosion. A well-built wall helps hold soil in place and can reduce washout around patios, driveways, gardens, and foundations. This is especially important on properties where stormwater naturally moves downhill or where bare soil is exposed. Retaining walls can also help homeowners create more usable yard space. A sloped backyard may be difficult to mow, landscape, or enjoy. By creating level areas, a wall can provide space for a patio, garden bed, play area, walkway, or outdoor seating. For many homeowners, this is one of the biggest benefits of South Hills retaining wall installation. There is also an aesthetic benefit. A properly designed wall can add structure, definition, and curb appeal to a property. Whether the goal is a clean front-yard border, a terraced backyard, or a more polished outdoor living area, retaining walls can improve both function and appearance when they are planned with the home and landscape in mind. Structural and Engineering Basics Before choosing materials or design details, it is important to understand what a retaining wall needs to do structurally . A retaining wall must resist the pressure of the soil behind it. That pressure increases when water builds up, which is why drainage is one of the most important parts of the project. Western Pennsylvania properties often have dense, clay-heavy soil. Clay soil can hold water, expand, and become heavy when saturated. This does not mean a retaining wall cannot be built successfully, but it does mean the wall needs proper drainage, base preparation, and backfill. A durable wall typically starts with excavation and a compacted base. The base helps keep the wall level and stable. If the base is not prepared correctly, the wall may settle unevenly, lean, crack, or separate over time. Drainage systems are also critical. Depending on the wall and site conditions, drainage may include clean stone behind the wall, perforated pipe, filter fabric, and a proper outlet for water. The goal is to prevent hydrostatic pressure from building behind the wall. When water has nowhere to go, it can push against the wall, contributing to failure. Wall height also matters. Short garden walls may be fairly straightforward, while taller walls often require additional reinforcement or engineering guidance. Some walls may need geogrid reinforcement, stepped construction, or special design considerations based on the slope, soil, and load above the wall. Improper retaining walls often fail for the same reasons: poor drainage, weak base preparation, lack of reinforcement, incorrect backfill, or underestimating the force of soil and water. This is why hiring an experienced retaining wall contractor can make a major difference. Planning Your Retaining Wall Project A successful retaining wall project starts with planning. Before installation begins, homeowners should consider the wall's purpose, location, height, drainage needs, and how the surrounding property will be affected. Permits and local requirements are an important part of this step. Requirements can vary by municipality, and Carnegie, South Hills boroughs, and nearby townships may have different rules for retaining walls based on height, location, property lines, or proximity to structures. Homeowners should verify local requirements before work begins. A professional retaining wall company in Pittsburgh can often help identify what questions need to be asked and what information may be needed. Utility marking is another important step. Before excavation, underground utilities should be marked through Pennsylvania's standard utility notification process. This helps reduce the risk of hitting gas, electric, water, sewer, or communication lines. Property lines should also be considered. A retaining wall placed too close to a neighboring property can lead to disputes or drainage concerns. If the wall is near a boundary, fence, driveway, or shared slope, it may be wise to confirm the property line before construction. Site access can also affect the project. Many older neighborhoods in Carnegie and the South Hills feature narrow driveways, tight side yards, mature landscaping, and limited access to equipment. These conditions can influence excavation methods, material delivery, project timeline, and labor needs. Grading is another key consideration. A retaining wall should fit into the overall drainage and elevation plan for the yard. The area above and below the wall may need to be graded so water moves safely and does not collect where it can cause future problems. Design and Material Options Retaining walls can be constructed from several materials, and the right choice depends on the wall's purpose, height, budget, style, and maintenance expectations. Concrete block systems are a common option for residential retaining walls. They are designed for strength, consistency, and a clean finished appearance. Segmental block walls can work well in many landscapes and are available in a range of colors, textures, and styles. Natural stone offers a more traditional look and can blend nicely with Pittsburgh-area homes, especially older brick, stone, or craftsman-style properties. Stone can create a timeless appearance, though installation methods and structural needs vary based on the wall type and site conditions. Timber walls may be used in some landscape applications, but homeowners should understand that wood generally has a shorter lifespan than stone or concrete systems. Moisture exposure, soil contact, and age can all affect durability. For long-term retaining needs, many homeowners choose block or stone instead. The wall should also fit the property's style. A backyard retaining wall in Pittsburgh does not need to feel disconnected from the home. The material, color, shape, and layout should work with existing patios, walkways, steps, garden beds, and exterior features. Functional add-ons can make the wall more useful. Steps can improve access between levels of the yard. Seating walls can support outdoor entertaining areas. Terraced walls can create planting zones or break up a steep slope into more manageable, usable sections. What to Expect from a Retaining Wall Contractor A professional retaining wall contractor should do more than stack blocks or stones. The contractor should evaluate the site, discuss the wall's purpose, consider drainage, review access, and explain the installation process. The process often begins with a consultation or site visit. During this stage, the contractor may assess the slope, soil, water flow, nearby structures, access points, and the condition of any existing walls. They should also discuss what the homeowner wants to accomplish, whether that is stabilizing a slope, replacing a failing wall, expanding usable space, or improving the landscape design. From there, the project may include planning, material selection, excavation, base preparation, wall construction, drainage installation, backfilling, grading, and cleanup. The timeline will depend on the size and complexity of the wall, site access, weather, materials, and whether permits or engineering are needed. Before hiring retaining wall installers near me, homeowners should ask practical questions, such as: What type of wall do you recommend for this site? How will drainage be handled? Will the wall need reinforcement? Are permits or municipal approvals required? How will excavation and access be managed? What materials do you recommend and why? What maintenance should I expect after installation? Clear answers to these questions can help homeowners feel more confident before the project begins. When to Call a Retaining Wall Company in Pittsburgh Some retaining wall needs are obvious. If an existing wall is leaning, bulging, cracking, separating, or allowing soil to wash out, it should be evaluated. These can be signs that the wall is no longer performing properly. Other signs may be less dramatic. Pooling water, erosion on a slope, mulch or soil washing into the driveway, an unusable steep yard, or repeated drainage issues can all indicate that a retaining wall may help. Homeowners often wonder who builds retaining walls and whether a project can be handled as a DIY job. Small decorative garden walls may be manageable for some homeowners, but structural retaining walls require more planning. Once a wall is holding back a slope, supporting a grade, or dealing with drainage, professional guidance is usually the safer choice. A poorly built wall can become more expensive to fix later, especially if it fails, damages landscaping, affects drainage, or needs to be removed and rebuilt. Working with an experienced retaining wall company in Pittsburgh can help ensure the project is planned around the property's actual conditions. We, G's Landscaping, are open 7am to 4pm every day except Sunday as of this article's posting, check our business hours and call to discuss retaining walls . Call G's Landscaping About Retaining Walls in Carnegie and the South Hills If you are planning a retaining wall installation in Carnegie, PA, or anywhere in the South Hills of Pittsburgh, G's Landscaping can help you evaluate your property and understand your options. From slope management and drainage concerns to backyard upgrades and landscape design, the right retaining wall can improve both the function and appearance of your outdoor space. G's Landscaping brings local knowledge of the terrain in Carnegie and the South Hills, helping homeowners plan retaining walls that fit their property, goals, and long-term needs. To get started, contact G's Landscaping to schedule a consultation and discuss the best approach for your retaining wall project.
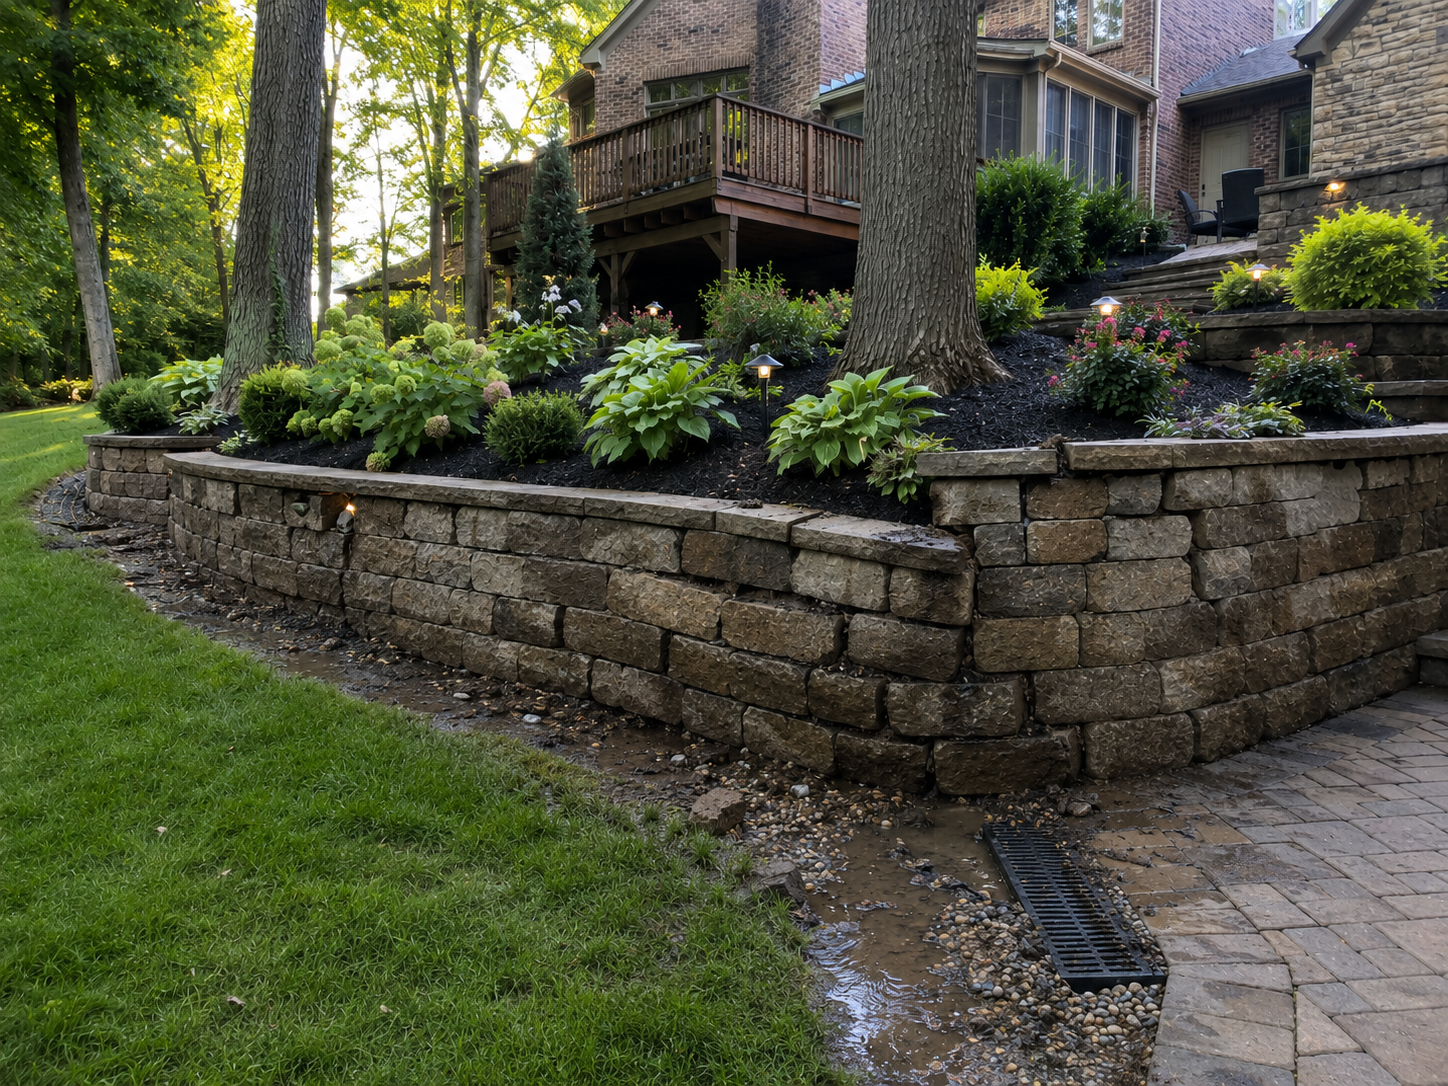
When homeowners think about retaining walls, the first thing that often comes to mind is appearance. Color, block style, stone texture, and how the wall fits into the landscape all matter, but the long-term performance of a retaining wall depends on what happens behind and below it. A retaining wall is built primarily to hold back soil. That means it has to manage pressure, moisture, movement, and changes in grade. In Pittsburgh's South Hills, where many homes are built on sloped lots, retaining wall construction must account for soil conditions, drainage, freeze-thaw cycles, and how water moves across the property. Many wall problems stem from the same basic issues: poor drainage, weak base preparation for retaining walls, lack of reinforcement, or a wall design that does not match the slope or soil behind it. Understanding these engineering basics can help homeowners ask better questions before hiring a retaining wall contractor. Understanding Local Soil Composition Around Retaining Walls Soil plays a major role in how a retaining wall performs. The type of soil behind the wall affects how much pressure the wall must resist and how well water drains through the area. In many Pittsburgh-area landscapes, homeowners may find a mix of clay, loam, and fill soil. Clay-heavy soil can hold moisture and become dense when wet. This creates more pressure behind a wall, especially after heavy rain. Loam is generally more balanced and may drain more easily, depending on the site. Fill soil can vary widely because it may include disturbed or imported material from previous grading, construction, or landscaping. For retaining walls, consistency matters. If the soil behind the wall shifts, settles, or traps water, the wall may experience uneven pressure. This can lead to leaning, bulging, separation, or drainage problems over time. Pittsburgh retaining wall soil conditions can also change from one property to the next. A home on a steep backyard slope may require a different approach than one with a short decorative wall near a garden bed. This is why site evaluation is an important first step. A contractor should consider the slope, water flow, soil conditions, and the wall's purpose before recommending a design. The Role of Drainage Systems In Retaining Wall Stability Drainage is one of the most important parts of retaining wall construction. Even a strong wall can fail if water is allowed to build up behind it. When soil behind a wall becomes saturated, water creates pressure against the wall. This is called hydrostatic pressure. In simple terms, wet soil becomes heavier, and trapped water pushes against the wall from behind. Over time, that pressure can cause the wall to lean, bulge, crack, or move. A proper retaining wall drainage system provides a place for water to go. Depending on the wall and site conditions, this may include gravel backfill, a perforated drain pipe, filter fabric, and a drainage outlet. Gravel behind the wall allows water to move more freely than compacted soil. A perforated pipe can help collect and redirect water away from the wall. Drainage should be planned before the wall is built, not added as an afterthought. If water is trapped behind the wall with no clear path out, the structure is more likely to develop problems. This is one of the main reasons why retaining walls fail. Homeowners should ask any retaining wall contractor how drainage will be handled. A clear answer should include more than "water will drain naturally." In sloped South Hills yards, water movement needs to be intentionally managed. Building a Stable Foundation A retaining wall needs a solid base. The base supports the wall's weight and helps keep it level over time. If the base settles unevenly, the wall above it may shift, lean, or separate. Proper retaining wall base preparation usually includes excavation, compacted aggregate, and careful leveling. Aggregate is commonly used because it can be compacted into a stable foundation while allowing some drainage. Dirt alone is not a suitable base because it can hold moisture, settle, and shift under the weight of the wall. The base also helps protect the wall during seasonal changes. Pennsylvania weather includes freeze-thaw cycles, which means moisture in the ground can freeze, expand, thaw, and move. If the base is not prepared correctly, this movement can affect wall stability. Frost considerations are especially important for walls that support a slope, driveway area, or other load. While the exact construction approach depends on the wall height, soil, and site conditions, the base should be built with local climate and ground movement in mind. Reinforcement and Wall Strength Not every retaining wall needs the same level of reinforcement. A short garden wall and a tall slope-supporting wall have very different structural demands. For taller walls or walls holding back significant soil, geogrid may be used. A geogrid retaining wall includes layers of synthetic reinforcement that extend back into the soil behind the wall. These layers help tie the wall and soil mass together, improving overall stability. Embedment is another important factor. This refers to how much of the wall's first course, or base area, is set below the finished grade. Proper embedment helps resist sliding and movement at the bottom of the wall. Wall batter also affects stability. Batter means the wall leans slightly back into the retained soil. This is often built into retaining wall systems to distribute pressure better. The amount of batter and reinforcement needed depends on the wall design, height, soil, and load conditions. A professional contractor should consider all of these factors before construction begins. Wall strength is not only about the visible block or stone. It also depends on the base, drainage, backfill, reinforcement, and the wall's interaction with the surrounding slope. External Forces and Load Considerations Retaining walls do not only deal with soil pressure. They may also be affected by nearby loads. These are often called surcharge loads. A surcharge load can come from a driveway, parking area, patio, shed, structure, or heavy equipment near the top of the wall. These loads add pressure to the soil behind the wall, potentially requiring a stronger design. Slope stability is another concern. If the wall is built at the bottom of a steep hill, it may be holding back more than a small amount of soil. In some cases, a tiered wall system may be more appropriate than one tall wall. Tiered walls can help manage grade changes in stages, but they still need proper spacing, drainage, and design. Older Pittsburgh-area neighborhoods can also present access challenges. Tight side yards, narrow driveways, existing steps, fences, and mature landscaping can affect excavation and installation. These site conditions do not prevent a wall from being built, but they should be considered during planning. Signs of Structural Issues Existing retaining walls often show warning signs before they fail. Homeowners should pay attention to visible changes in the wall and the surrounding ground. A leaning wall may indicate pressure behind the wall, poor drainage, weak base preparation, or lack of reinforcement. Bulging can suggest that the wall is being pushed outward by soil or water. Cracking, separation, or blocks shifting out of alignment may also point to structural stress. Water pooling near the wall is another concern. Standing water above, behind, or at the base of the wall can indicate drainage problems. Soil washing out from behind the wall, sinkholes near the top, or wet areas that do not dry out should also be evaluated. Small issues can become larger over time, especially after repeated rain, snow, and freeze-thaw cycles. If a wall is already leaning, bulging, or holding water, it is better to have it looked at before the problem becomes more difficult to correct. Talk to G's Landscaping About Retaining Wall Stability If you are concerned about an existing retaining wall or planning a new installation, G's Landscaping can help evaluate your property and explain your options. Retaining walls in Pittsburgh and the South Hills need to be built with local slopes, soil, drainage, and access challenges in mind. From retaining wall drainage systems to base preparation and reinforcement planning, G's Landscaping can help homeowners understand what their property needs before work begins. To schedule an inspection or consultation, contact G's Landscaping and take the next step toward a retaining wall built with stability, functionality, and long-term performance in mind.
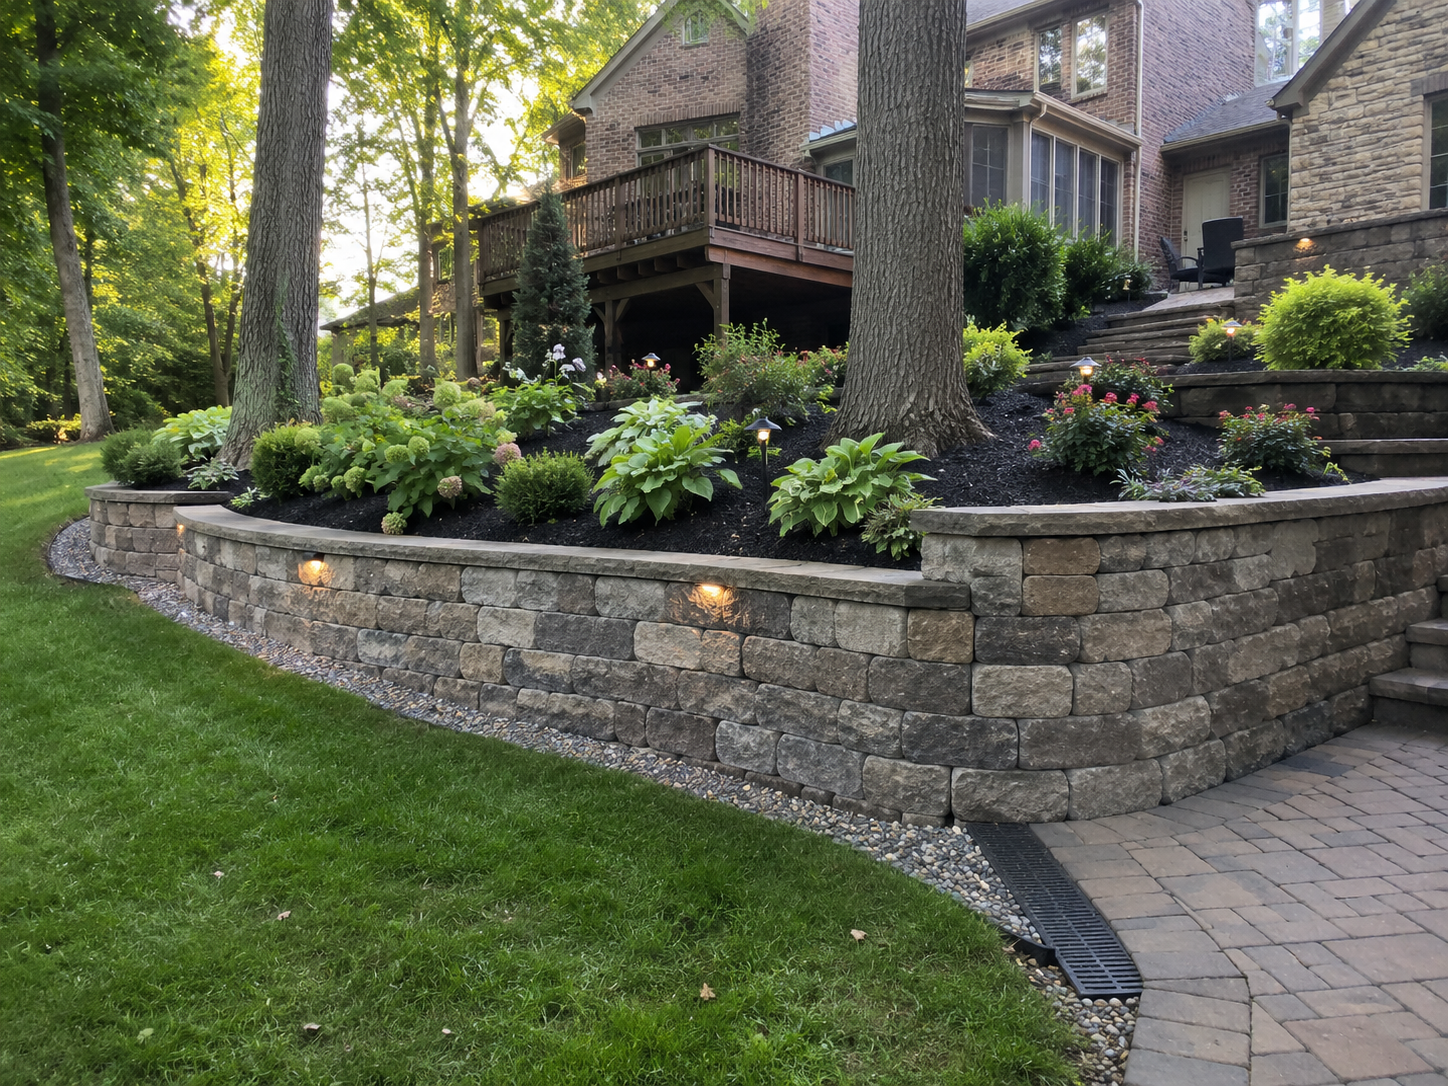
Retaining walls are a common part of residential landscaping throughout Carnegie and the South Hills of Pittsburgh. With so many homes built on sloped lots, uneven yards, and properties affected by runoff, a retaining wall can do more than improve appearance. It can help manage soil, support grades, direct drainage, and create more practical outdoor space. For homeowners, the key is understanding that a retaining wall is not just a decorative landscape feature. Even a backyard wall needs careful planning to withstand pressure from soil, water, and changing weather conditions. Proper retaining wall installation matters, especially in Western Pennsylvania, where slopes, clay-heavy soil, freeze-thaw cycles, and drainage concerns can all affect long-term performance. If you are considering a new wall, replacing an older wall, or making better use of a sloped yard, here is what to know before starting a retaining wall installation project in Carnegie or the surrounding South Hills area. Why Retaining Walls Matter for South Hills Properties Retaining walls are especially useful in areas with hilly terrain. Many South Hills neighborhoods have properties where the front yard, backyard, driveway, or side yard sits on a noticeable grade. Without proper support, soil can shift over time, especially after heavy rain or repeated freeze-thaw cycles. A main purpose of a retaining wall is to control erosion. A well-built wall helps hold soil in place and can reduce washout around patios, driveways, gardens, and foundations. This is especially important on properties where stormwater naturally moves downhill or where bare soil is exposed. Retaining walls can also help homeowners create more usable yard space. A sloped backyard may be difficult to mow, landscape, or enjoy. By creating level areas, a wall can provide space for a patio, garden bed, play area, walkway, or outdoor seating. For many homeowners, this is one of the biggest benefits of South Hills retaining wall installation. There is also an aesthetic benefit. A properly designed wall can add structure, definition, and curb appeal to a property. Whether the goal is a clean front-yard border, a terraced backyard, or a more polished outdoor living area, retaining walls can improve both function and appearance when they are planned with the home and landscape in mind. Structural and Engineering Basics Before choosing materials or design details, it is important to understand what a retaining wall needs to do structurally. A retaining wall must resist the pressure of the soil behind it. That pressure increases when water builds up, which is why drainage is one of the most important parts of the project. Western Pennsylvania properties often have dense, clay-heavy soil. Clay soil can hold water, expand, and become heavy when saturated. This does not mean a retaining wall cannot be built successfully, but it does mean the wall needs proper drainage, base preparation, and backfill. A durable wall typically starts with excavation and a compacted base. The base helps keep the wall level and stable. If the base is not prepared correctly, the wall may settle unevenly, lean, crack, or separate over time. Drainage systems are also critical. Depending on the wall and site conditions, drainage may include clean stone behind the wall, perforated pipe, filter fabric, and a proper outlet for water. The goal is to prevent hydrostatic pressure from building behind the wall. When water has nowhere to go, it can push against the wall, contributing to failure. Wall height also matters. Short garden walls may be fairly straightforward, while taller walls often require additional reinforcement or engineering guidance. Some walls may need geogrid reinforcement, stepped construction, or special design considerations based on the slope, soil, and load above the wall. Improper retaining walls often fail for the same reasons: poor drainage, weak base preparation, lack of reinforcement, incorrect backfill, or underestimating the force of soil and water. This is why hiring an experienced retaining wall contractor can make a major difference. Planning Your Retaining Wall Project A successful retaining wall project starts with planning. Before installation begins, homeowners should consider the wall's purpose, location, height, drainage needs, and how the surrounding property will be affected. Permits and local requirements are an important part of this step. Requirements can vary by municipality, and Carnegie, South Hills boroughs, and nearby townships may have different rules for retaining walls based on height, location, property lines, or proximity to structures. Homeowners should verify local requirements before work begins. A professional retaining wall company in Pittsburgh can often help identify what questions need to be asked and what information may be needed. Utility marking is another important step. Before excavation, underground utilities should be marked through Pennsylvania's standard utility notification process. This helps reduce the risk of hitting gas, electric, water, sewer, or communication lines. Property lines should also be considered. A retaining wall placed too close to a neighboring property can lead to disputes or drainage concerns. If the wall is near a boundary, fence, driveway, or shared slope, it may be wise to confirm the property line before construction. Site access can also affect the project. Many older neighborhoods in Carnegie and the South Hills feature narrow driveways, tight side yards, mature landscaping, and limited access to equipment. These conditions can influence excavation methods, material delivery, project timeline, and labor needs. Grading is another key consideration. A retaining wall should fit into the overall drainage and elevation plan for the yard. The area above and below the wall may need to be graded so water moves safely and does not collect where it can cause future problems. Design and Material Options Retaining walls can be constructed from several materials, and the right choice depends on the wall's purpose, height, budget, style, and maintenance expectations. Concrete block systems are a common option for residential retaining walls. They are designed for strength, consistency, and a clean finished appearance. Segmental block walls can work well in many landscapes and are available in a range of colors, textures, and styles. Natural stone offers a more traditional look and can blend nicely with Pittsburgh-area homes, especially older brick, stone, or craftsman-style properties. Stone can create a timeless appearance, though installation methods and structural needs vary based on the wall type and site conditions. Timber walls may be used in some landscape applications, but homeowners should understand that wood generally has a shorter lifespan than stone or concrete systems. Moisture exposure, soil contact, and age can all affect durability. For long-term retaining needs, many homeowners choose block or stone instead. The wall should also fit the property's style. A backyard retaining wall in Pittsburgh does not need to feel disconnected from the home. The material, color, shape, and layout should work with existing patios, walkways, steps, garden beds, and exterior features. Functional add-ons can make the wall more useful. Steps can improve access between levels of the yard. Seating walls can support outdoor entertaining areas. Terraced walls can create planting zones or break up a steep slope into more manageable, usable sections. What to Expect from a Retaining Wall Contractor A professional retaining wall contractor should do more than stack blocks or stones. The contractor should evaluate the site, discuss the wall's purpose, consider drainage, review access, and explain the installation process. The process often begins with a consultation or site visit. During this stage, the contractor may assess the slope, soil, water flow, nearby structures, access points, and the condition of any existing walls. They should also discuss what the homeowner wants to accomplish, whether that is stabilizing a slope, replacing a failing wall, expanding usable space, or improving the landscape design. From there, the project may include planning, material selection, excavation, base preparation, wall construction, drainage installation, backfilling, grading, and cleanup. The timeline will depend on the size and complexity of the wall, site access, weather, materials, and whether permits or engineering are needed. Before hiring retaining wall installers near me, homeowners should ask practical questions, such as: What type of wall do you recommend for this site? How will drainage be handled? Will the wall need reinforcement? Are permits or municipal approvals required? How will excavation and access be managed? What materials do you recommend and why? What maintenance should I expect after installation? Clear answers to these questions can help homeowners feel more confident before the project begins. When to Call a Retaining Wall Company in Pittsburgh Some retaining wall needs are obvious. If an existing wall is leaning, bulging, cracking, separating, or allowing soil to wash out, it should be evaluated. These can be signs that the wall is no longer performing properly. Other signs may be less dramatic. Pooling water, erosion on a slope, mulch or soil washing into the driveway, an unusable steep yard, or repeated drainage issues can all indicate that a retaining wall may help. Homeowners often wonder who builds retaining walls and whether a project can be handled as a DIY job. Small decorative garden walls may be manageable for some homeowners, but structural retaining walls require more planning. Once a wall is holding back a slope, supporting a grade, or dealing with drainage, professional guidance is usually the safer choice. A poorly built wall can become more expensive to fix later, especially if it fails, damages landscaping, affects drainage, or needs to be removed and rebuilt. Working with an experienced retaining wall company in Pittsburgh can help ensure the project is planned around the property's actual conditions. Call G's Landscaping About Retaining Walls in Carnegie and the South Hills If you are planning a retaining wall installation in Carnegie, PA, or anywhere in the South Hills of Pittsburgh, G's Landscaping can help you evaluate your property and understand your options. From slope management and drainage concerns to backyard upgrades and landscape design, the right retaining wall can improve both the function and appearance of your outdoor space. G's Landscaping brings local knowledge of the terrain in Carnegie and the South Hills, helping homeowners plan retaining walls that fit their property, goals, and long-term needs. To get started, contact G's Landscaping to schedule a consultation and discuss the best approach for your retaining wall project.
When homeowners start comparing mulch services, they usually look for a reputable company that offers the color, material, and price they have in mind. That makes sense at first. In reality, the installation method can make a major difference in how the finished landscape looks, how long the job takes, how much disruption happens on your property, and how consistent the coverage is across your beds. That is why more homeowners are starting to look at mulch blowing vs. traditional mulch installation, rather than just comparing the mulch itself. For many properties, especially those with larger yards or landscapes with slopes, fences, narrow side access, or multiple planting beds, mulch blowing offers a cleaner, more efficient way to get the job done. It allows crews to install mulch with more control and less traffic across the lawn, which can improve both the process and the result. For homeowners in Pittsburgh’s South Hills who want a professional finish without unnecessary mess or delays, the method matters. G’s Landscaping offers mulch blowing services as part of a modern approach to landscaping that prioritizes efficiency, consistency, and property care. Why Do Mulch Application Methods Merit Comparison? Homeowners usually start asking about installation methods after seeing different results from different companies. One yard may look neat, evenly covered, and clean at the edges. Another may have uneven depth, scattered mulch in the grass, or signs of heavy traffic across the property like compressed grass. That difference is often tied to how the mulch was installed. Traditional installation has been common for years, and it can still work well in the right setting. But it is a more time consuming process that depends heavily on repeated loading, transporting, dumping, and spreading. On more complex properties, that process can take longer and create more wear on the lawn and surrounding areas. Mulch blowing changes that process. Instead of moving material throughout the property by wheelbarrow, mulch is delivered directly into the bed areas via a large hose. That allows for quicker placement, better access, and more controlled coverage. When homeowners compare mulch blowing vs traditional mulch installation, they are really comparing the overall experience as much as the final product. They want to know which method is more efficient, which creates less mess, and which is more likely to leave their landscape looking polished when the crew leaves. What Is Mulch Blowing and How Does It Work for Landscaping Projects? Mulch blowing is a method of installing mulch with specialized equipment that blows mulch through a hose and places it directly where it is needed. The mulch is loaded into the machine, and a trained crew controls the flow and direction of the material as it is applied. In simple terms, it is a more direct way to move mulch from the truck to the landscape bed. This method is especially useful for properties with large mulch areas, narrow access points, fenced backyards, uneven ground, or sloped sections that are harder to reach with a wheelbarrow. Instead of making repeated trips back and forth, the crew can place mulch where it needs to go with much less traffic across the property. Because the hose allows controlled delivery, mulch blowing can also help create a more uniform layer. That matters for both appearance and function. Mulch that is too thin may not suppress weeds or improve moisture retention. Piled mulch that is too thick can look uneven and may not be ideal around plantings, causing plants and shrubs to suffer. For homeowners looking for landscapers who mulch more efficiently, mulch blowing offers a practical upgrade over purely manual installation, especially for larger properties with extensive landscapes that require a lot of mulch to be laid down. How Does Traditional Mulch Installation with Wheelbarrows and Shovels Work? Traditional mulch installation is exactly what most homeowners picture. Mulch is dumped in a driveway or at the curb, loaded into wheelbarrows, pushed to the bed areas, dumped in piles, and then spread by hands, rakes and shovels. This process can still be effective, especially for smaller jobs or simple front-yard beds with easy access. It is familiar, straightforward, and requires less specialized equipment to be transported to the job site. At the same time, it has some clear limitations. The crew has to make repeated trips across the property, especially when beds are far from the mulch pile. That means more labor, more time, and more foot and wheel traffic on the lawn. On properties with hills, tight walkways, gates, or long distances from the driveway to the beds, the process becomes more physically demanding and less efficient which increases the cost that will be passed onto the property owner. This traditional mulching method also depends heavily on hand spreading for final depth and consistency. Experienced crews can still do quality work this way, but the method itself usually involves more handling and more opportunities for uneven coverage or extra cleanup. That does not make manual installation wrong. It simply means it is not always the best fit for every property. What Are the Biggest Benefits of Using A Mulch Blower Instead of a Wheel Barrow? The biggest advantage of mulch blowing is that it improves the installation process from start to finish. It can reduce labor time, limit disruption to the property, improve access to difficult areas, and create a more uniform finished look . For property owners, that often means a quicker, cleaner, and more efficiently priced results. For the landscaping crew, it means working more efficiently and placing mulch with greater control. That efficiency matters because the goal is not just to finish quickly. The goal is to finish well while protecting the lawn and leaving the beds looking intentional and complete and providing a sustainable landscaping service offering at a competitive price, even when the job is larger. How Is Mulch Blowing Faster Than Traditional Mulch Installation Methods? Speed is one of the clearest differences between the two methods. With traditional installation, crews lose time loading wheelbarrows , transporting mulch, dumping it into piles, and returning for the next load. When a property has multiple beds spread around a larger yard, that process adds up quickly. Reducing the necessary steps without sacrificing quality is everything. Mulch blowing removes much of that repeated handling. The mulch is moved directly through the hose and applied where it is needed. That allows the crew to cover more ground in less time and complete jobs more efficiently. For busy homeowners, faster completion matters. Landscaping projects are easier when the crew can arrive, complete the work efficiently, and leave the property looking clean without turning a routine mulch service into a drawn-out process. For busy contractors, this means more jobs can be fit into the day, shortening the lead time for customers who are eager to see their freshly mulched landscape. How Does Mulch Blowing Help Prevent Lawn Damage and Mess? One of the more practical benefits of mulch blowing is that it reduces traffic across the property. Fewer wheelbarrow trips mean less chance of tire marks, ruts, or foot traffic wear patterns in the lawn, especially if the ground is soft. It also helps reduce the clutter that can come with repeated dumping and hand transfer. Since the mulch is applied more directly, there is often less loose material scattered across the grass, driveway, or walkways. That cleaner process matters to homeowners who care about the condition of the whole property, not just the mulch beds. A professional service should improve the landscape without creating extra cleanup or unnecessary disruption. How Does Mulch Blowing Provide More Even and Consistent Coverage? Even coverage is important for both appearance and performance. Landscaped beds generally look better when the mulch depth is consistent from edge to edge, and plants benefit when the material is not piled too heavily in one area and too thin in another. Mulch blowing allows for more controlled application, which helps create that consistency. Instead of dumping larger piles and spreading them out manually, the crew can place mulch more evenly as they move the mulch blowing hose through the bed. The result is often a cleaner, more finished appearance with a uniform layer throughout the landscape. For homeowners who want their property to look maintained and well cared for, that polished finish is one of the strongest reasons to consider mulch blowing. How Does Mulch Blowing Make It Easier to Reach Difficult Landscaping Areas? Not every property is simple to service. Some have fenced yards, narrow side passages, retaining walls, sloped ground, or bed lines that wrap behind structures and plantings. These are the situations where mulch blowing can make a noticeable difference. The hose-based system allows the crew to reach areas that maybe difficult to reach or require repeated wheelbarrow trips or a more cumbersome bucket or wheel barrow transportation method. Many South Hills homes have layouts that are not flat or wide open. When beds extend along hillsides, around patios, or through tighter access points, the installation method becomes more important. A method that works fine on a basic or flatter layout may be less practical on a more complex one. Is Mulch Blowing More Cost-Effective When Considering Time and Results? Cost is not only about the lowest upfront price. It is also about the value of the result and the efficiency with which the work is completed. In some cases, traditional installation may look like the cheaper option at first. But if mulch blowing allows the crew to complete the larger jobs faster, reduce cleanup issues, and deliver a more consistent finish, many home and property owners see that as better overall value. After all, labor and hours are usually the greatest cost contributor. A cleaner application, less lawn disruption, and a more professional final appearance all contribute to the long-term value of the service. When comparing mulch installers in Pittsburgh, it helps to look beyond the line-item price and consider how the work is actually being done. When Would Traditional Mulch Installation Still Be a Practical Option for Homeowners? Traditional installation still has a place. It is a practical option for smaller areas, and simple bed layouts on properties that have a consistent grade. If the property has easy access, limited mulch needs, and no major obstacles, manual installation may be perfectly reasonable and even preferred. That is worth acknowledging because not every project requires the same equipment or approach. The key is matching the method to the property. For larger, more detailed, or harder-to-access landscapes, mulch blowing often provides better efficiency and better results. For small and straightforward jobs, traditional installation may work fine. Why Does G’s Landscaping Use Mulch Blowing for South Hills Properties? G’s Landscaping uses mulch blowing because it supports a more efficient and professional service model. It reflects an investment in better equipment and a process designed to improve consistency, reduce mess, and handle a wide range of property layouts more effectively. We are dedicated to our craft and upgrade our equipment to better serve the community. That matters in the South Hills, where many homes have varying elevations, established beds, tight side access, and outdoor spaces that require care during service. A one-size-fits-all approach does not always work well in those settings. Using our mulch blowers helps the landscapers at G’s Landscaping serve homeowners who need more than a basic install. It is part of a results-driven process focused on preparation, clean application, and a finished landscape that looks polished intentional. What Can Homeowners Expect When Having Mulch Blown Instead of Shoveled? A professional visit should start before the mulch is even installed. Proper bed preparation matters because fresh mulch looks best and performs best when the area is clean and defined. Typically, the process includes cleaning out the beds, defining or refreshing the edges, and preparing the area for new mulch. Once the beds are ready, the mulch is blown into place with controlled application across the designated areas using the hose. After installation, the crew performs final touch-ups and cleanup to leave the property in good condition. That step-by-step approach is part of what separates a professional service from a basic drop-and-spread job. How Does Choosing the Right Mulch Installation Method Improve Your Property’s Appearance and Health? The right method supports the right result. When mulch is installed evenly and cleanly, beds tend to look sharper, plants are less likely to be buried under excessive material, and the landscape has a more finished appearance overall. That visual improvement is important, but so is the practical side. Consistent mulch depth can help retain moisture, suppress weeds, and moderate temperatures in planting beds. In other words, the method affects both function and appearance. Why Should You Choose G’s Landscaping for Mulch Blowing Services in the South Hills? Homeowners who want efficient service, cleaner results, and a more modern approach should work with a company that understands both the material and the method. G’s Landscaping brings local experience, professional equipment, and a process designed to care for South Hills properties large and small. If you are comparing mulch blowing vs. traditional mulch installation, the difference goes beyond convenience. It affects how the work gets done and how your property looks when it is finished. Is Mulch Blowing the Best Choice for Your Landscaping Needs in Pittsburgh? For many properties, the answer is yes. Mulch blowing is often faster, cleaner, and more precise than traditional manual installation. It can reduce lawn disruption, improve consistency, and make it easier to service complex landscapes efficiently. Traditional installation with shovels, buckets and wheel barrows still has its place for some smaller or simpler jobs. But for homeowners who want a professional finish and a more efficient service experience, mulch blowing is often the stronger option. If you are looking for landscapers who mulch with a cleaner and more modern process, G’s Landscaping can help. Request a quote today to schedule mulch service for your South Hills property.