Retaining Wall Engineering Basics for Pittsburgh Homes
When homeowners think about retaining walls, the first thing that often comes to mind is appearance. Color, block style, stone texture, and how the wall fits into the landscape all matter, but the long-term performance of a retaining wall depends on what happens behind and below it.
A retaining wall is built primarily to hold back soil. That means it has to manage pressure, moisture, movement, and changes in grade. In Pittsburgh's South Hills, where many homes are built on sloped lots, retaining wall construction must account for soil conditions, drainage, freeze-thaw cycles, and how water moves across the property.
Many wall problems stem from the same basic issues: poor drainage, weak base preparation for retaining walls, lack of reinforcement, or a wall design that does not match the slope or soil behind it. Understanding these engineering basics can help homeowners ask better questions before hiring a retaining wall contractor.
Understanding Local Soil Composition Around Retaining Walls
Soil plays a major role in how a retaining wall performs. The type of soil behind the wall affects how much pressure the wall must resist and how well water drains through the area.
In many Pittsburgh-area landscapes, homeowners may find a mix of clay, loam, and fill soil. Clay-heavy soil can hold moisture and become dense when wet. This creates more pressure behind a wall, especially after heavy rain. Loam is generally more balanced and may drain more easily, depending on the site. Fill soil can vary widely because it may include disturbed or imported material from previous grading, construction, or landscaping.
For retaining walls, consistency matters. If the soil behind the wall shifts, settles, or traps water, the wall may experience uneven pressure. This can lead to leaning, bulging, separation, or drainage problems over time.
Pittsburgh retaining wall soil conditions can also change from one property to the next. A home on a steep backyard slope may require a different approach than one with a short decorative wall near a garden bed. This is why site evaluation is an important first step. A contractor should consider the slope, water flow, soil conditions, and the wall's purpose before recommending a design.
The Role of Drainage Systems In Retaining Wall Stability
Drainage is one of the most important parts of retaining wall construction. Even a strong wall can fail if water is allowed to build up behind it.
When soil behind a wall becomes saturated, water creates pressure against the wall. This is called hydrostatic pressure. In simple terms, wet soil becomes heavier, and trapped water pushes against the wall from behind. Over time, that pressure can cause the wall to lean, bulge, crack, or move.
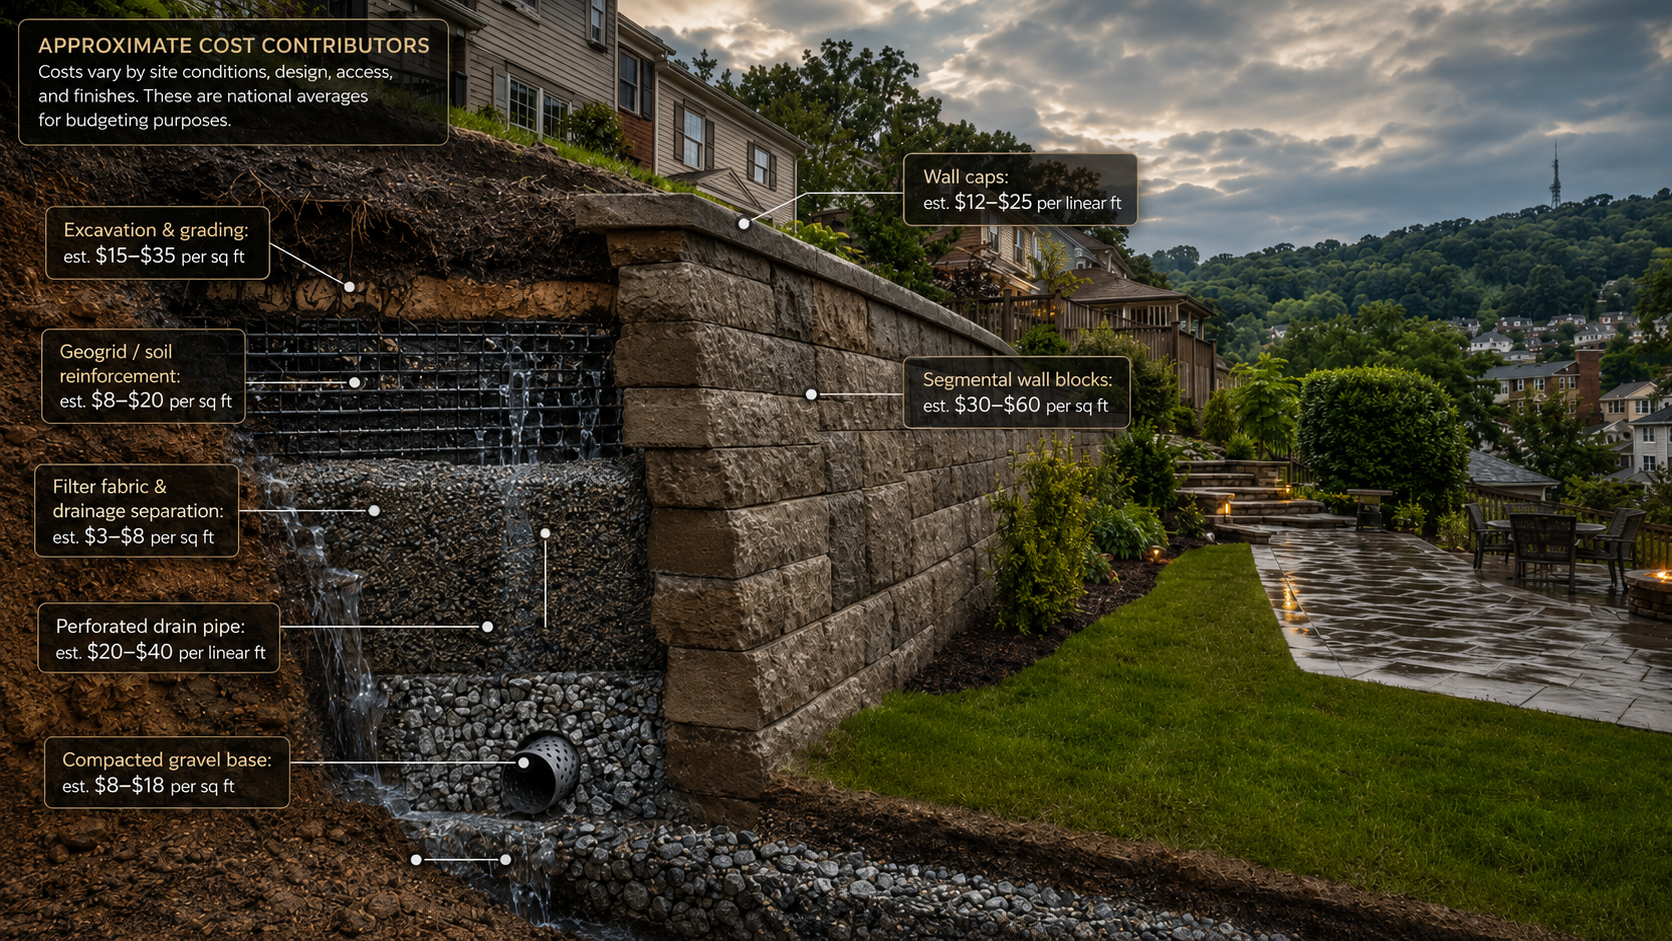
A proper retaining wall drainage system provides a place for water to go. Depending on the wall and site conditions, this may include gravel backfill, a perforated drain pipe, filter fabric, and a drainage outlet. Gravel behind the wall allows water to move more freely than compacted soil. A perforated pipe can help collect and redirect water away from the wall.
Drainage should be planned before the wall is built, not added as an afterthought. If water is trapped behind the wall with no clear path out, the structure is more likely to develop problems. This is one of the main reasons why retaining walls fail.
Homeowners should ask any retaining wall contractor how drainage will be handled. A clear answer should include more than "water will drain naturally." In sloped South Hills yards, water movement needs to be intentionally managed.
Building a Stable Foundation
A retaining wall needs a solid base. The base supports the wall's weight and helps keep it level over time. If the base settles unevenly, the wall above it may shift, lean, or separate.
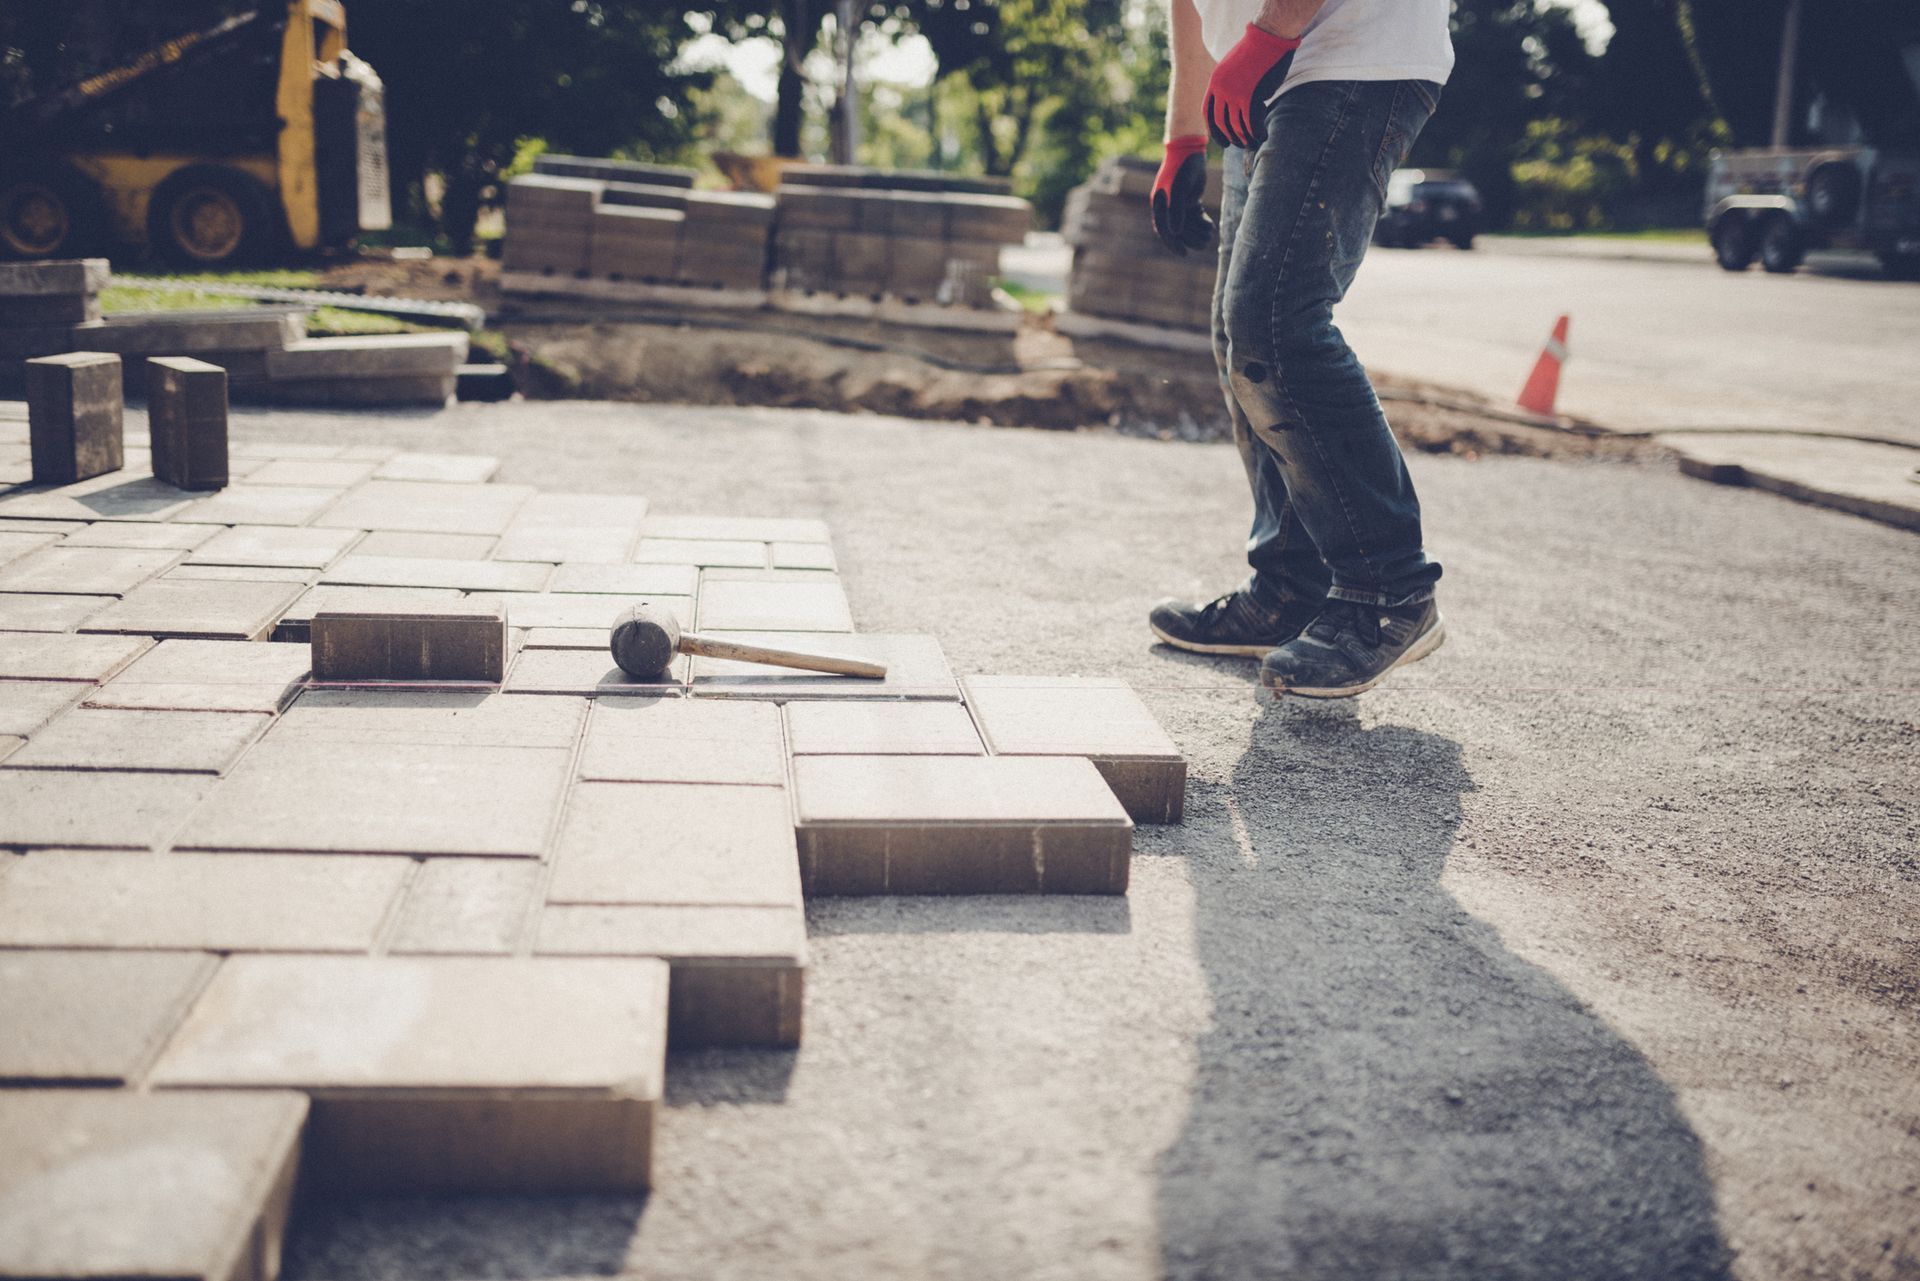
Proper retaining wall base preparation usually includes excavation, compacted aggregate, and careful leveling. Aggregate is commonly used because it can be compacted into a stable foundation while allowing some drainage. Dirt alone is not a suitable base because it can hold moisture, settle, and shift under the weight of the wall.
The base also helps protect the wall during seasonal changes. Pennsylvania weather includes freeze-thaw cycles, which means moisture in the ground can freeze, expand, thaw, and move. If the base is not prepared correctly, this movement can affect wall stability.
Frost considerations are especially important for walls that support a slope, driveway area, or other load. While the exact construction approach depends on the wall height, soil, and site conditions, the base should be built with local climate and ground movement in mind.
Reinforcement and Wall Strength
Not every retaining wall needs the same level of reinforcement. A short garden wall and a tall slope-supporting wall have very different structural demands.
For taller walls or walls holding back significant soil, geogrid may be used. A geogrid retaining wall includes layers of synthetic reinforcement that extend back into the soil behind the wall. These layers help tie the wall and soil mass together, improving overall stability.
Embedment is another important factor. This refers to how much of the wall's first course, or base area, is set below the finished grade. Proper embedment helps resist sliding and movement at the bottom of the wall.
Wall batter also affects stability. Batter means the wall leans slightly back into the retained soil. This is often built into retaining wall systems to distribute pressure better. The amount of batter and reinforcement needed depends on the wall design, height, soil, and load conditions.
A professional contractor should consider all of these factors before construction begins. Wall strength is not only about the visible block or stone. It also depends on the base, drainage, backfill, reinforcement, and the wall's interaction with the surrounding slope.
External Forces and Load Considerations
Retaining walls do not only deal with soil pressure. They may also be affected by nearby loads. These are often called surcharge loads.
A surcharge load can come from a driveway, parking area, patio, shed, structure, or heavy equipment near the top of the wall. These loads add pressure to the soil behind the wall, potentially requiring a stronger design.
Slope stability is another concern. If the wall is built at the bottom of a steep hill, it may be holding back more than a small amount of soil. In some cases, a tiered wall system may be more appropriate than one tall wall. Tiered walls can help manage grade changes in stages, but they still need proper spacing, drainage, and design.
Older Pittsburgh-area neighborhoods can also present access challenges. Tight side yards, narrow driveways, existing steps, fences, and mature landscaping can affect excavation and installation. These site conditions do not prevent a wall from being built, but they should be considered during planning.
Signs of Structural Issues
Existing retaining walls often show warning signs before they fail. Homeowners should pay attention to visible changes in the wall and the surrounding ground.
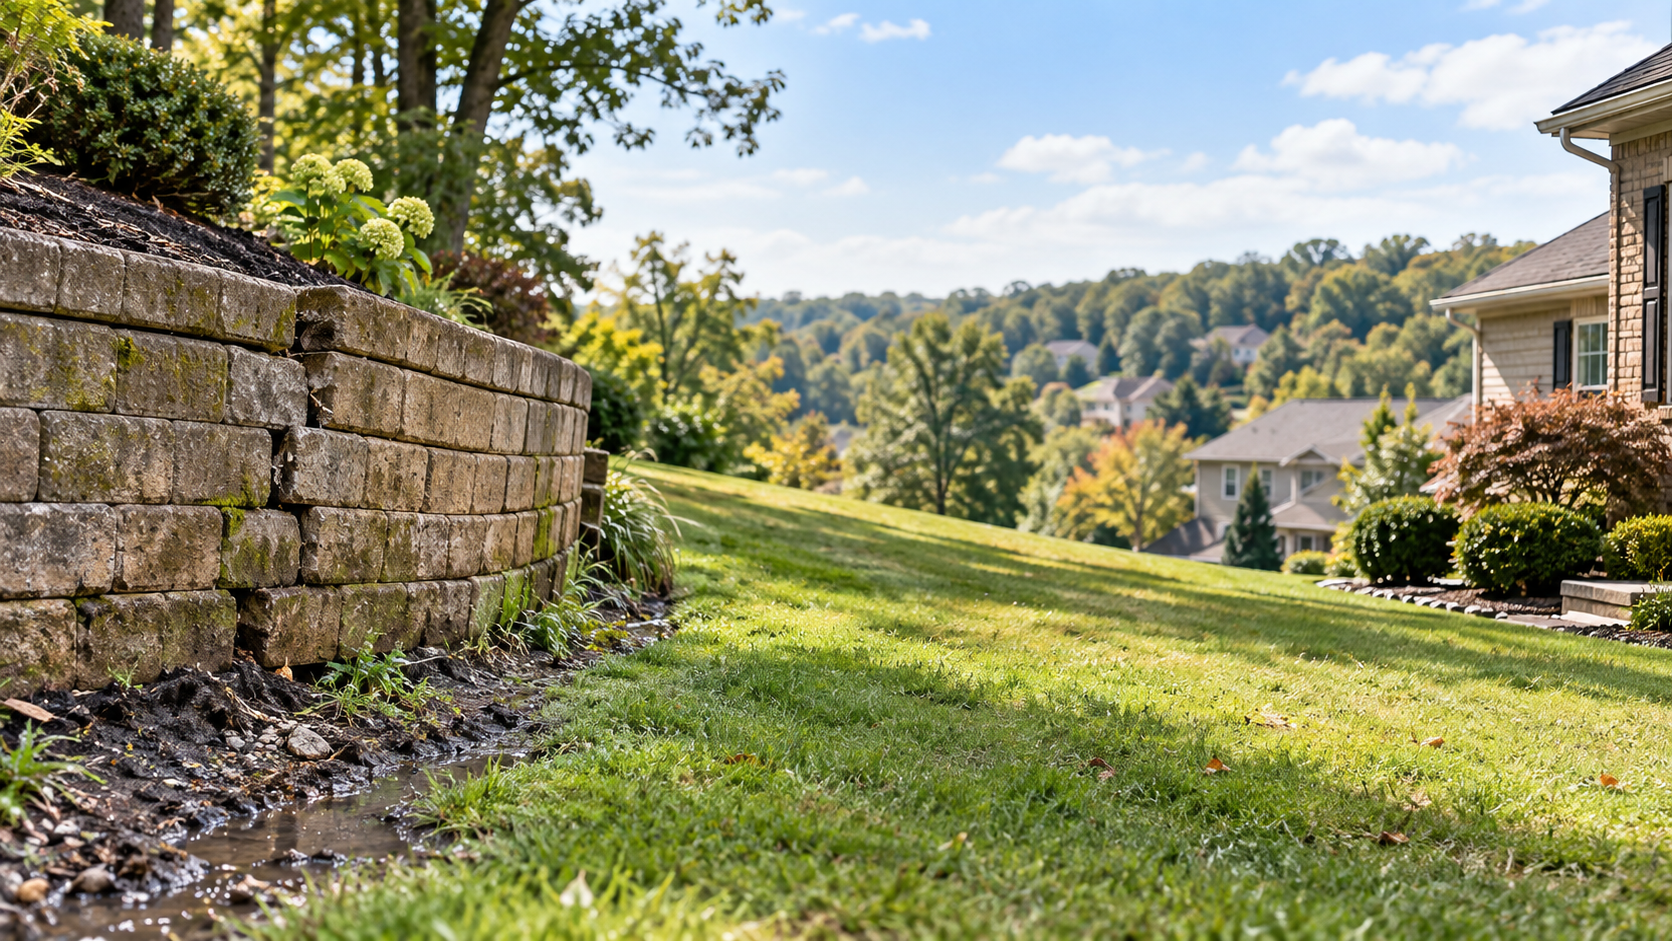
A leaning wall may indicate pressure behind the wall, poor drainage, weak base preparation, or lack of reinforcement. Bulging can suggest that the wall is being pushed outward by soil or water. Cracking, separation, or blocks shifting out of alignment may also point to structural stress.
Water pooling near the wall is another concern. Standing water above, behind, or at the base of the wall can indicate drainage problems. Soil washing out from behind the wall, sinkholes near the top, or wet areas that do not dry out should also be evaluated.
Small issues can become larger over time, especially after repeated rain, snow, and freeze-thaw cycles. If a wall is already leaning, bulging, or holding water, it is better to have it looked at before the problem becomes more difficult to correct.
Talk to G's Landscaping About Retaining Wall Stability
If you are concerned about an existing retaining wall or planning a new installation, G's Landscaping can help evaluate your property and explain your options.
Retaining walls in Pittsburgh and the South Hills need to be built with local slopes, soil, drainage, and access challenges in mind. From retaining wall drainage systems to base preparation and reinforcement planning, G's Landscaping can help homeowners understand what their property needs before work begins.
To schedule an inspection or consultation, contact G's Landscaping and take the next step toward a retaining wall built with stability, functionality, and long-term performance in mind.